

Inscription par: VANCOUVER - IDX / Listed By: Sutton Premier Realty
9668 148 Street 206 Surrey, BC V3R 0W2
En vigueur (1 Jours)
525 000 $ (CAD)
HORAIRES DES PORTES OUVERTES
-
OUVERTESSam, Sep 122:00 pm - 4:00 pm
-
OUVERTESDim, Sep 132:00 pm - 4:00 pm
Description
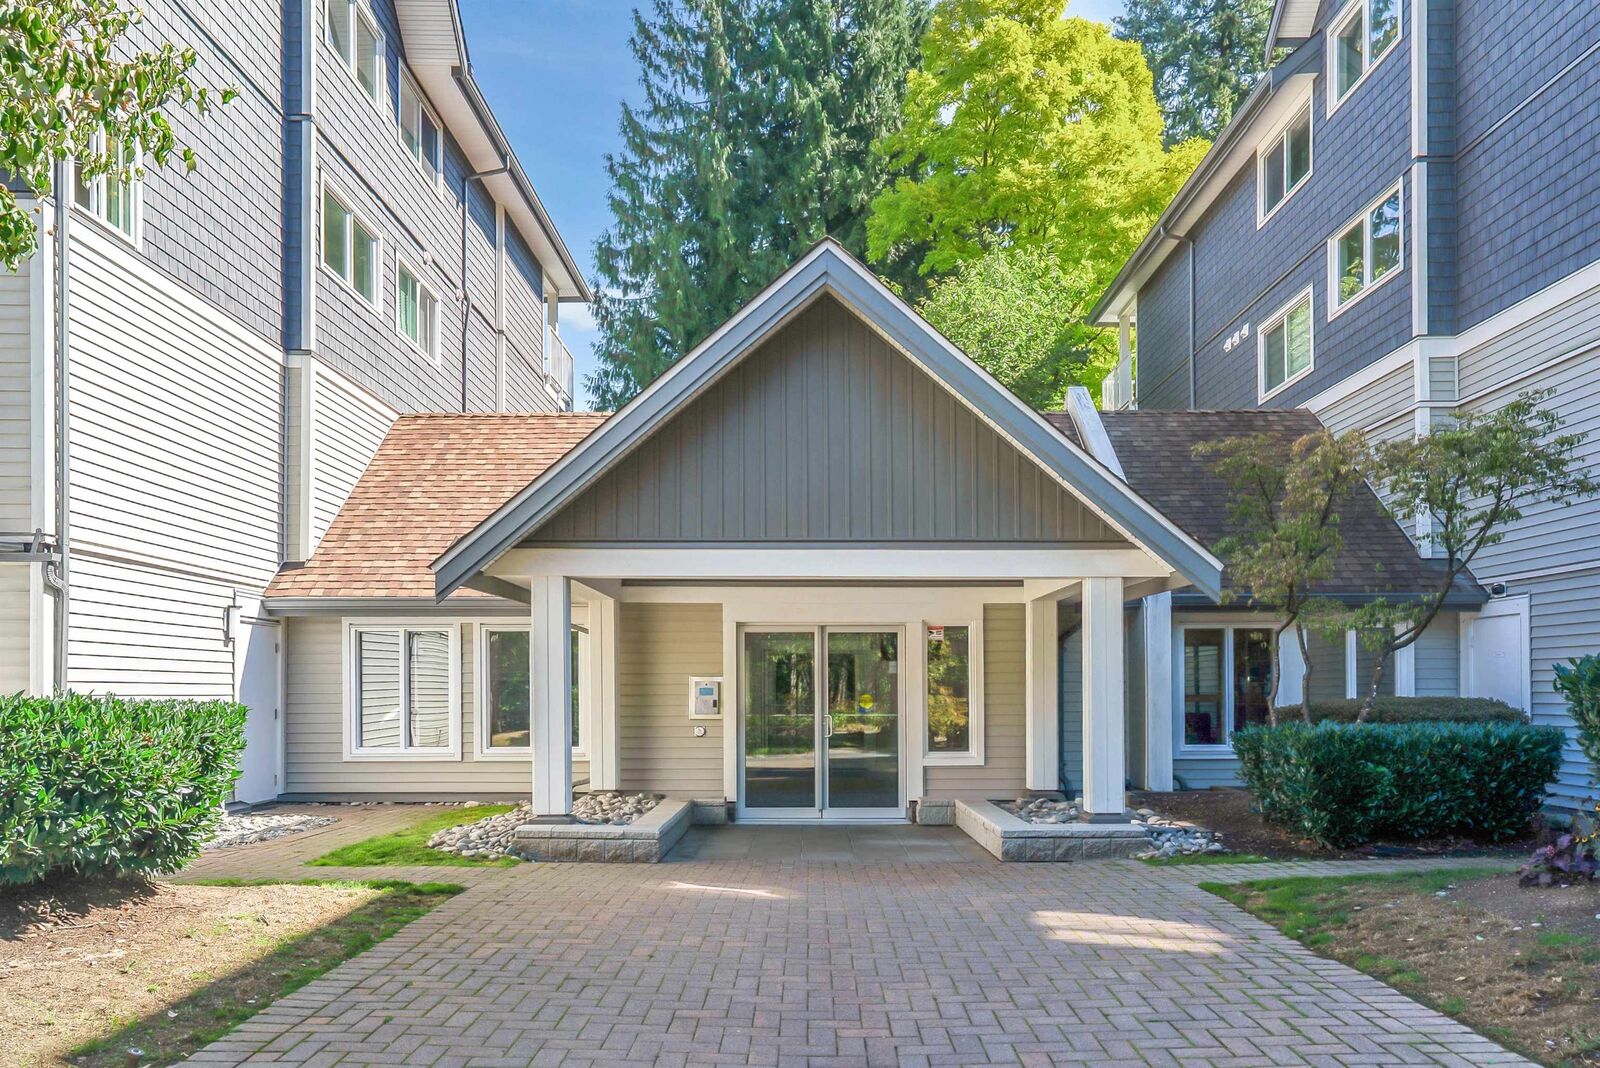
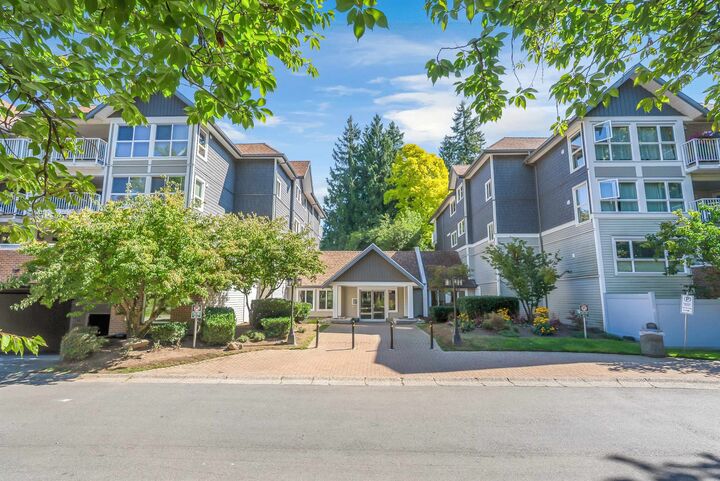
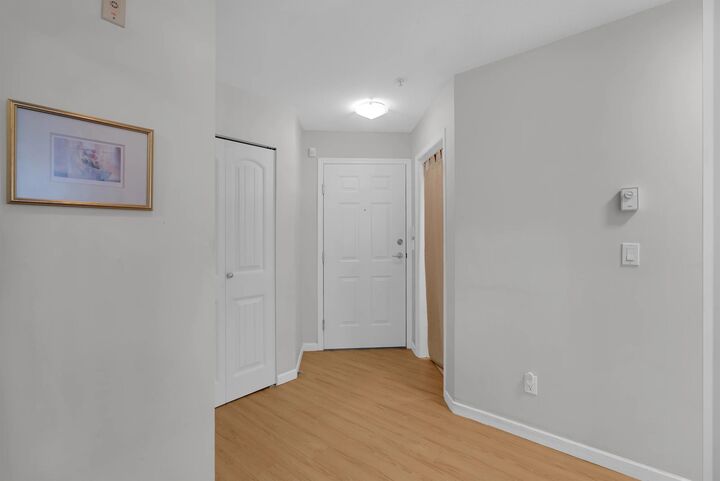
WELCOME to HARTFORD WOODS in the heart of GUILDFORD! Tucked away on the QUIET SIDE of the complex, this SPACIOUS 2-bedroom, 2-bathroom CORNER UNIT offers added PRIVACY and a peaceful setting away from the noise. The home features UPDATED KITCHEN APPLIANCES, a FUNCTIONAL LAYOUT, and generous living space throughout. Enjoy RESORT-STYLE AMENITIES including an OUTDOOR POOL, hot tub, sauna, exercise room, clubhouse, and guest suite. Just minutes from GREEN TIMBERS URBAN FOREST and GUILDFORD TOWN CENTRE, with shopping, dining, schools, transit, and major commuter routes all close by. A RARE combination of SPACE, PRIVACY, AMENITIES, and LOCATION!
MLS®:
R3161068
R3161068
Les impôts
$2,605(2026)
$2,605(2026)
Catégorie
Single-Family Home
Single-Family Home
Année de Construction
1997
1997
Ville
Metro Vancouver
Metro Vancouver
Communauté
Hartford Woods
Hartford Woods
Listed By
Kevin Trieu - Prec, Sutton Premier Realty
Source
VANCOUVER - IDX
Dernière vérification Sep 9 2026 à 7:47 PM GMT+0000
VANCOUVER - IDX
Dernière vérification Sep 9 2026 à 7:47 PM GMT+0000
Détails sur les salles de bains
- Salles de bains: 2
Caractéristiques Intérieures
- Microwave
- Dishwasher
- Refrigerator
- Stove
- Elevator
- Laundry: In Unit
- Washer/Dryer
Quartier
- Hartford Woods
Informations sur le lot
- Central Location
- Recreation Nearby
- Private
Caractéristiques de la propriété
- Cheminée: 1
- Cheminée: Gas
- Foundation: Concrete Perimeter
Chauffage et refroidissement
- Baseboard
- Electric
Informations sur le pool
- Outdoor Pool
Informations sur le condo
- Frais: $518
Caractéristiques extérieures
- Toit: Asphalt
Informations sur les services publics
- Utilities: Electricity Connected, Water Connected, Natural Gas Connected
- Sewer: Public Sewer, Sanitary Sewer, Storm Sewer
Garage
- Garage
Stationnement
- Underground
- Total: 1
Étages
- 1
Surface Habitable
- 1,151 pi. ca.
Lieu
Disclaimer: Copyright 2026 Real Estate Board of Greater Vancouver IDX. All rights reserved. This information is deemed reliable, but not guaranteed. The information being provided is for consumers’ personal, non-commercial use and may not be used for any purpose other than to identify prospective properties consumers may be interested in purchasing. Data last updated 9/9/26 12:47

