

Inscription par: VANCOUVER - IDX / Listed By: Oakwyn Realty Ltd.
9981 Whalley Boulevard 1002 Surrey, BC V3T 0G6
En vigueur (2 Jours)
366 957 $ (USD)
HORAIRES DES PORTES OUVERTES
-
OUVERTESDim, Juil 1211:00 am - 1:00 pm
Description
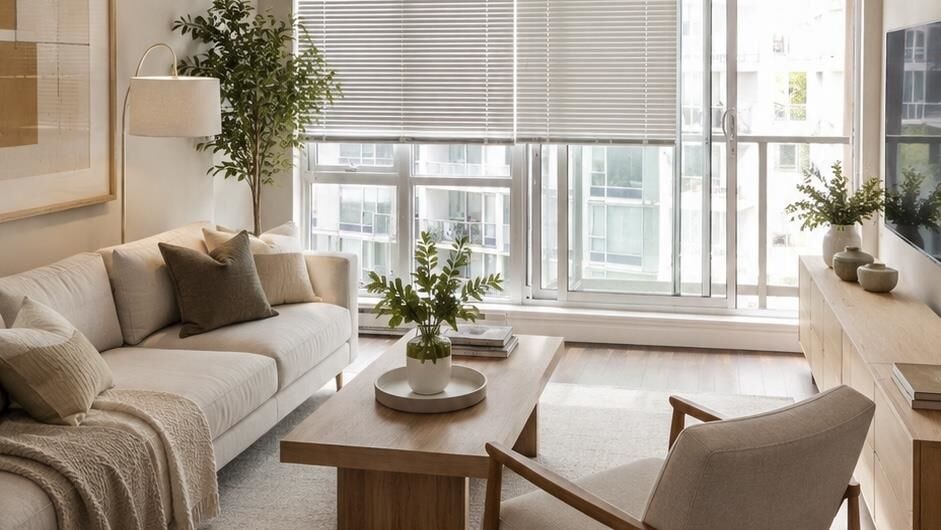
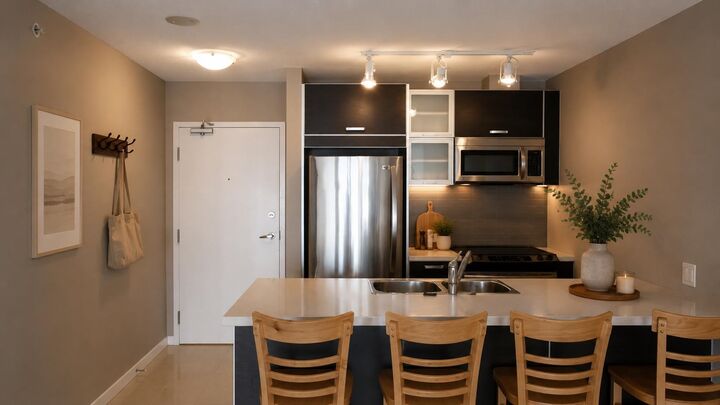
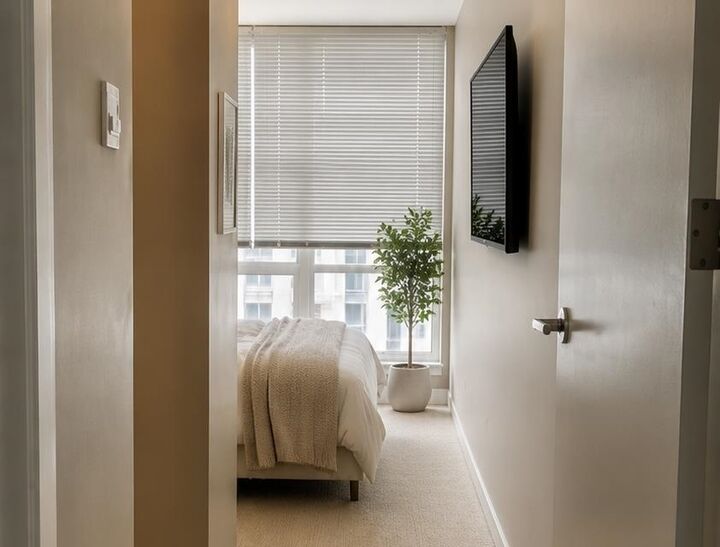
HOT LISTING! CORNER residence at Park Place 2 by Concord Pacific offering 2 BEDROOMS, 2 BATHROOMS, 845 SQ. FT, and 1 PARKING STALL. Enjoy expansive windows with beautiful surrounding views, an open balcony, and a functional open-concept layout with laminate flooring, contemporary finishes, and in-suite laundry. The modern kitchen features Corian countertops, stainless steel appliances, and ample cabinetry. Residents enjoy CLUB CENTRAL amenities including 24/7 concierge, fitness centre, yoga studio, bowling lanes, theatre, games room, sauna, BBQ area, and indoor/outdoor lounge. Steps to SkyTrain, Central City, SFU, parks, and restaurants. Some photos have been virtually staged for illustrative purposes only and may not be accurate. OPEN SUNDAY, July 12, 11-1 pm.
MLS®:
R3144896
R3144896
Les impôts
$2,366(2025)
$2,366(2025)
Catégorie
Single-Family Home
Single-Family Home
Année de Construction
2011
2011
Ville
Metro Vancouver
Metro Vancouver
Communauté
Park Place Ii
Park Place Ii
Listed By
Dallas Dakota Prec*, Oakwyn Realty Ltd.
Source
VANCOUVER - IDX
Dernière vérification Juil 11 2026 à 5:41 AM GMT+0000
VANCOUVER - IDX
Dernière vérification Juil 11 2026 à 5:41 AM GMT+0000
Détails sur les salles de bains
- Salles de bains: 2
Caractéristiques Intérieures
- Microwave
- Dishwasher
- Refrigerator
- Stove
- Laundry: In Unit
- Washer/Dryer
Quartier
- Park Place Ii
Informations sur le lot
- Central Location
- Recreation Nearby
- Near Golf Course
Caractéristiques de la propriété
- Foundation: Concrete Perimeter
Chauffage et refroidissement
- Baseboard
- Electric
Informations sur le condo
- Frais: $386
Planchers
- Carpet
- Laminate
- Tile
Caractéristiques extérieures
- Toit: Other
Informations sur les services publics
- Utilities: Electricity Connected, Water Connected
- Sewer: Public Sewer, Sanitary Sewer, Storm Sewer
Garage
- Garage
Stationnement
- Underground
- Total: 1
- Guest
Étages
- 1
Surface Habitable
- 845 pi. ca.
Lieu
Disclaimer: Copyright 2026 Real Estate Board of Greater Vancouver IDX. All rights reserved. This information is deemed reliable, but not guaranteed. The information being provided is for consumers’ personal, non-commercial use and may not be used for any purpose other than to identify prospective properties consumers may be interested in purchasing. Data last updated 7/10/26 22:41

