

Inscription par: VANCOUVER - IDX / Listed By: Real Broker
1784 Osprey Drive 305 Tsawwassen, BC V4M 0B8
En vigueur (2 Jours)
898 000 $ (CAD)
HORAIRES DES PORTES OUVERTES
-
OUVERTESDim, Août 162:00 pm - 4:00 pm
Description
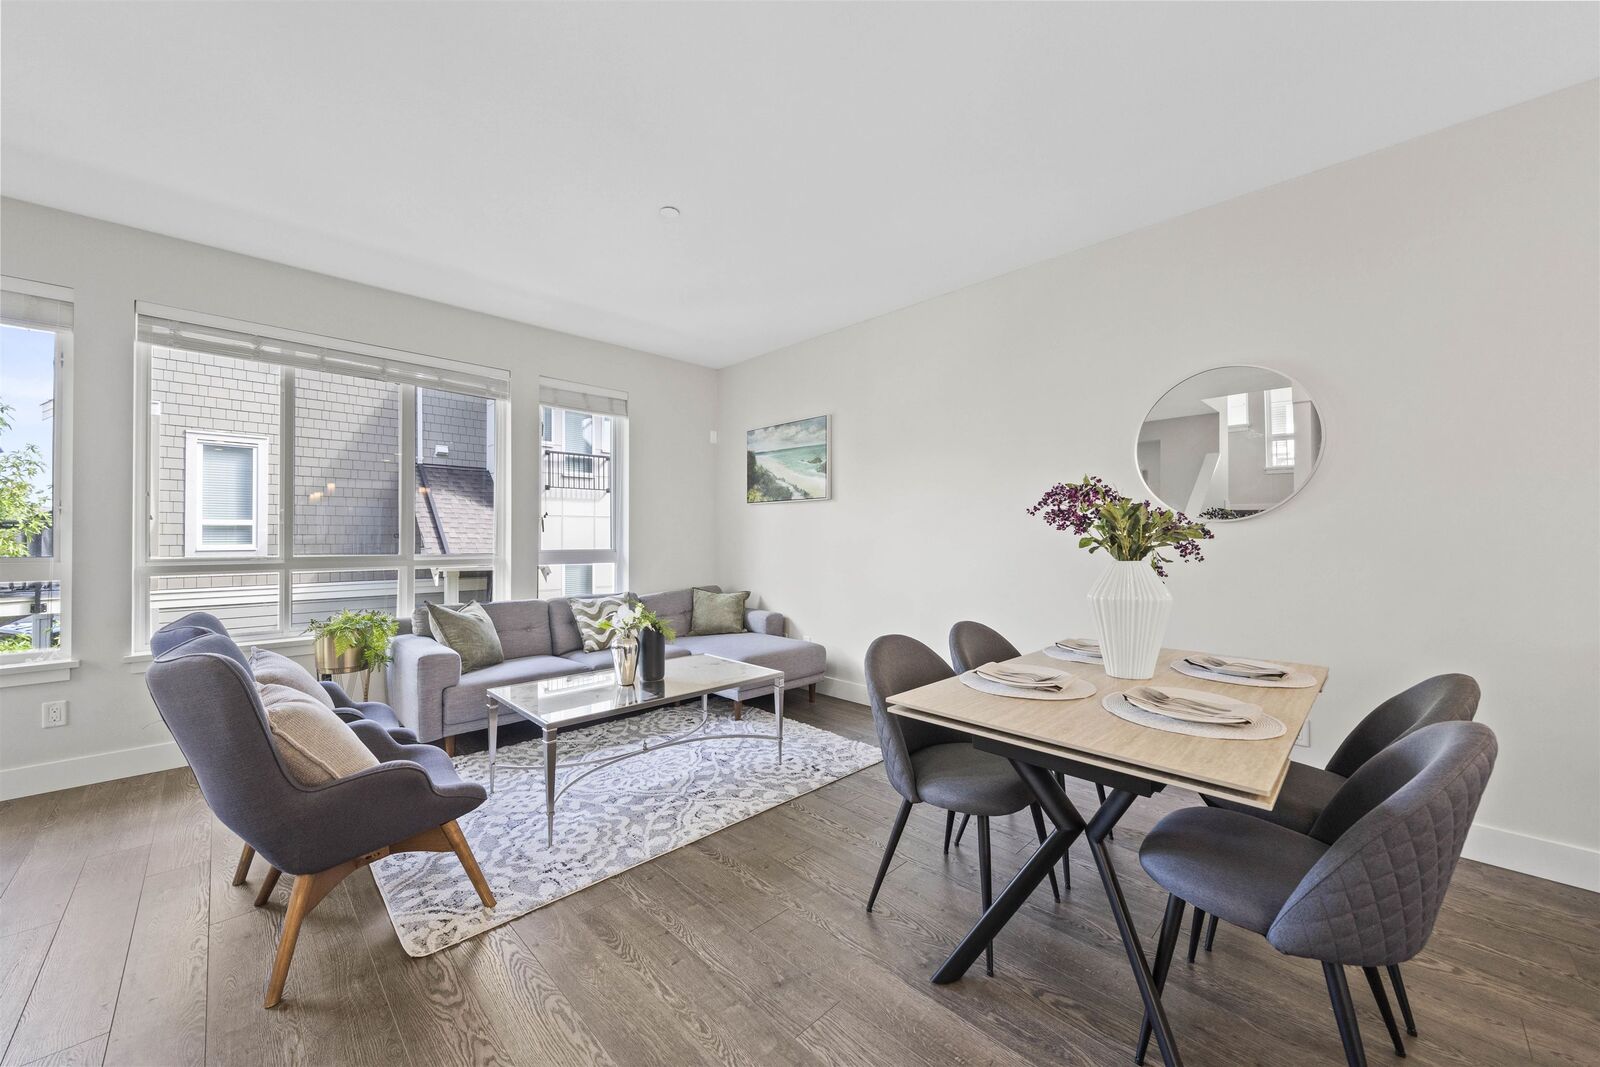
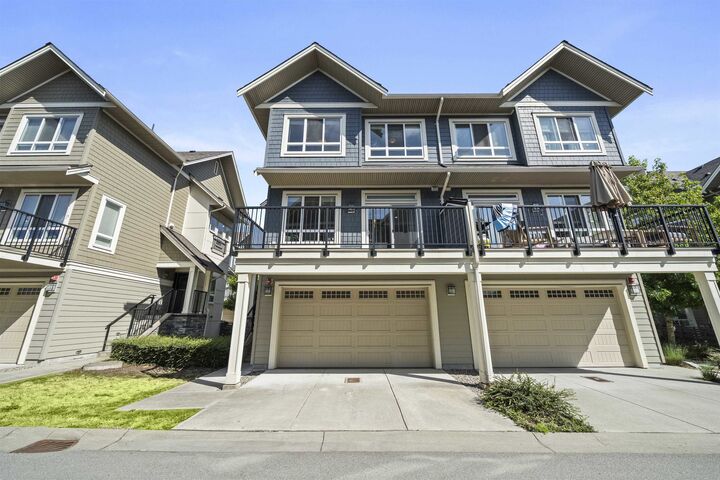
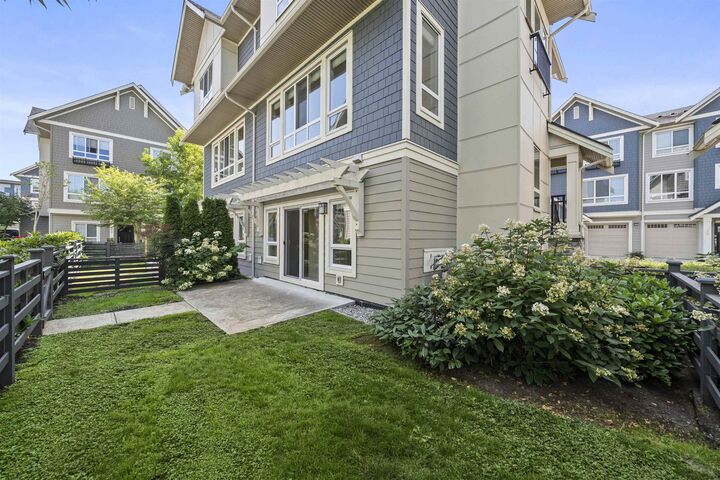
Welcome to a rare duplex-style townhome with over 1,700 sq. ft. of space for a growing family. The side-by-side double garage offers easy parking, while the ground-level room with a full ensuite and backyard access is perfect for guests, extended family, a home office, or an older child. The main floor features two separate living areas, a spacious kitchen with a large island, generous cabinetry, stainless steel appliances, and a gas range. Upstairs offers bright bedrooms and a convenient side-by-side laundry room. Enjoy your private balcony, with Osprey Park at your doorstep and Tsawwassen Mills and Tsawwassen Commons just minutes away. More space, more privacy, and more flexibility for your family.
MLS®:
R3155018
R3155018
Les impôts
$5,426(2026)
$5,426(2026)
Catégorie
Townhouse
Townhouse
Année de Construction
2019
2019
Style
3 Storey
3 Storey
Ville
Metro Vancouver
Metro Vancouver
Listed By
Ken Hu Prec*, Real Broker
Source
VANCOUVER - IDX
Dernière vérification Août 12 2026 à 7:28 AM GMT+0000
VANCOUVER - IDX
Dernière vérification Août 12 2026 à 7:28 AM GMT+0000
Détails sur les salles de bains
- Salles de bains: 3
- Salle d’eau: 1
Caractéristiques Intérieures
- Microwave
- Dishwasher
- Refrigerator
- Stove
- Laundry: In Unit
- Washer/Dryer
- Windows: Window Coverings
Informations sur le lot
- Marina Nearby
- Recreation Nearby
- Near Golf Course
Caractéristiques de la propriété
- Cheminée: 0
- Foundation: Concrete Perimeter
Chauffage et refroidissement
- Forced Air
Informations sur le condo
- Frais: $363
Planchers
- Mixed
- Laminate
- Tile
Caractéristiques extérieures
- Toit: Asphalt
Informations sur les services publics
- Utilities: Electricity Connected, Water Connected, Community, Natural Gas Connected
- Sewer: Public Sewer, Sanitary Sewer, Storm Sewer
Garage
- Garage
Stationnement
- Front Access
- Garage Door Opener
- Garage Double
- Total: 4
Étages
- 3
Surface Habitable
- 1,716 pi. ca.
Lieu
Disclaimer: Copyright 2026 Real Estate Board of Greater Vancouver IDX. All rights reserved. This information is deemed reliable, but not guaranteed. The information being provided is for consumers’ personal, non-commercial use and may not be used for any purpose other than to identify prospective properties consumers may be interested in purchasing. Data last updated 8/12/26 00:28

