

Inscription par: VANCOUVER - IDX / Listed By: Rennie & Associates Realty Ltd.
2463 Rabbit Drive 218 Tsawwassen, BC V4M 0G6
En vigueur (0 Jours)
285 829 $ (USD)
HORAIRES DES PORTES OUVERTES
-
OUVERTESSam, Sep 1912 noon - 2:00 pm
-
OUVERTESDim, Sep 2012 noon - 2:00 pm
Description
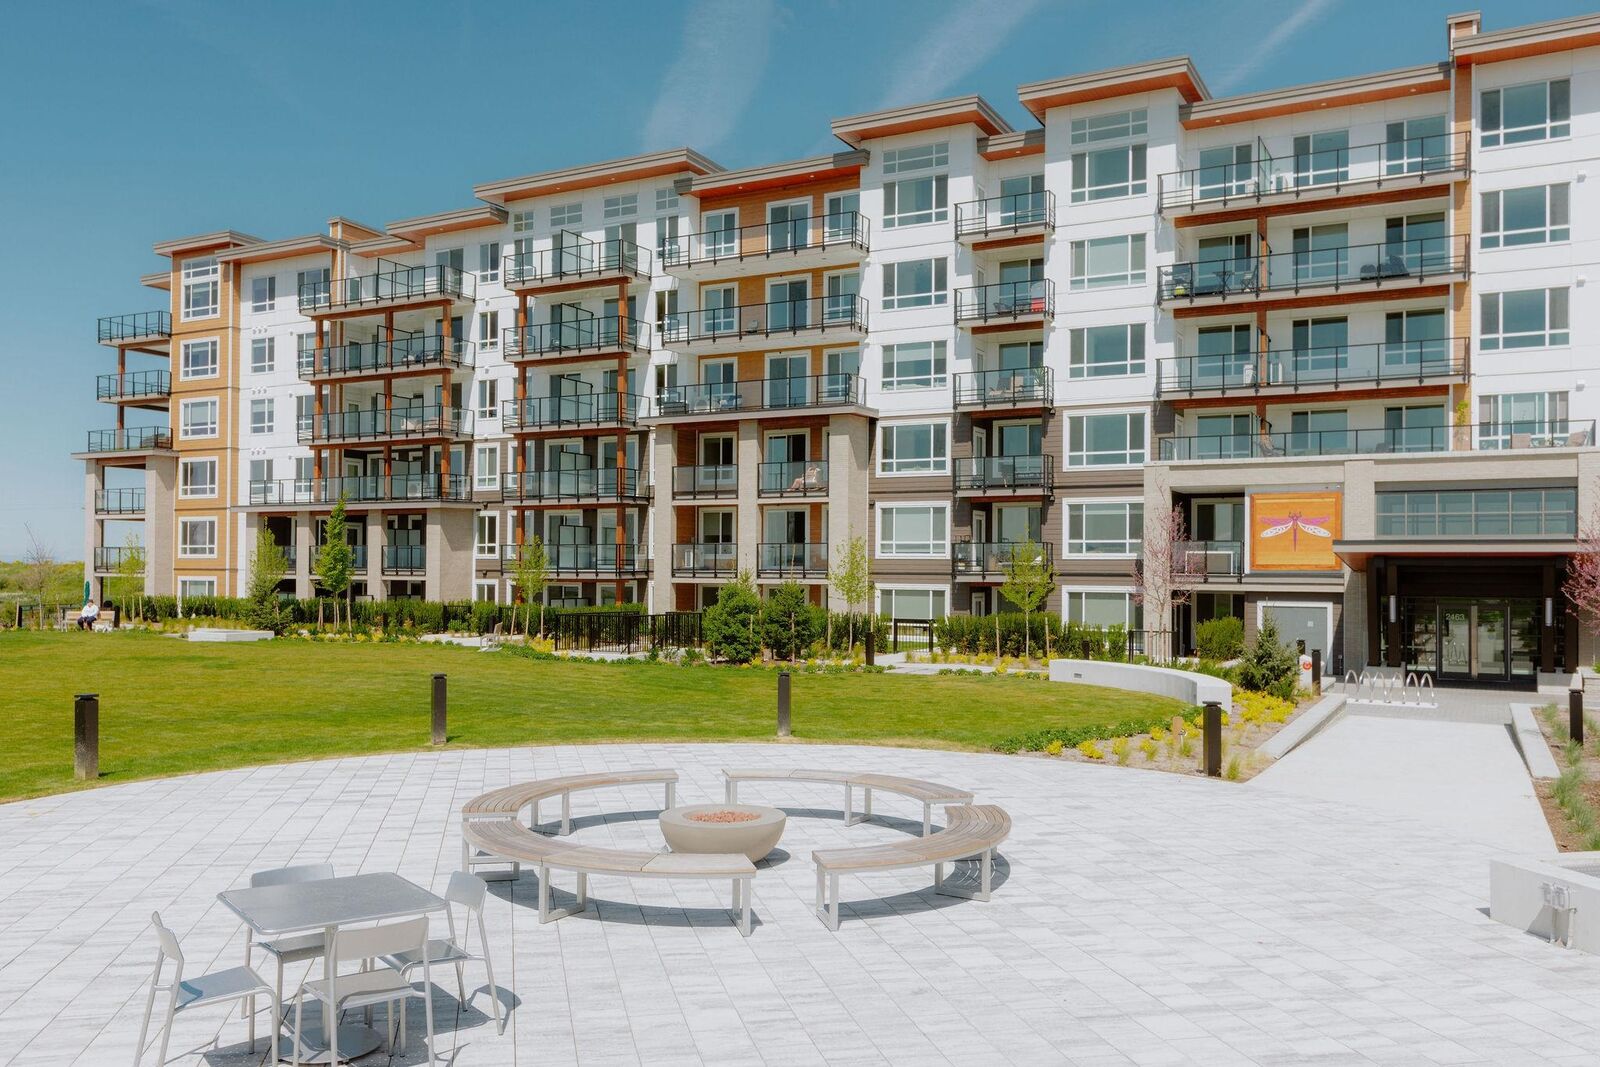
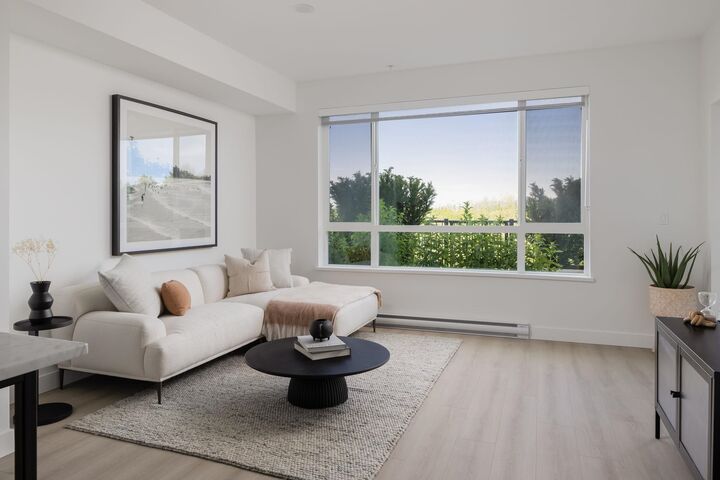
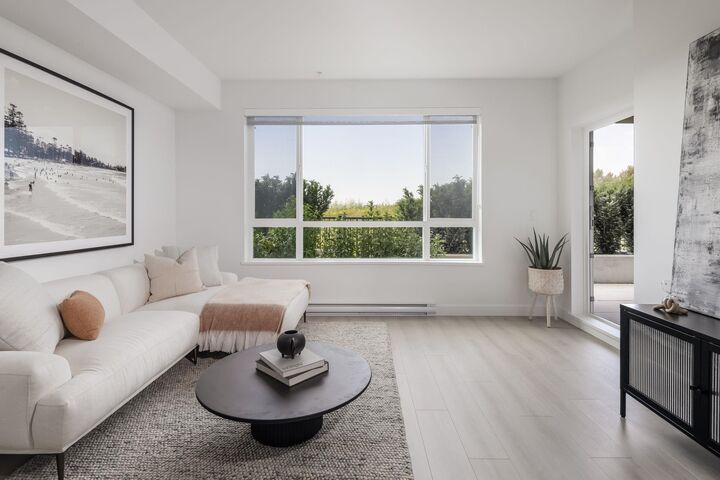
SPACIOUS 1-BEDROOM CONDO At Salt & Meadow by Aquilini. This well-appointed home offers a comfortable and functional layout with generous living space and a peaceful sense of privacy. Wide open floor plan, spacious patio, SS appliances, modern wide plank laminate flooring, 1 parking stall and 1 storage locker. Enjoy an exceptional selection of building amenities designed for both relaxation and an active lifestyle, including an outdoor pool, access to 2 fitness centres, yoga room, jacuzzi, amenity rooms, kids zone and a dedicated work lab. Whether you're relaxing at home, staying active, working remotely, or entertaining, everything you need is conveniently close by. Photos are representational only
MLS®:
R3166766
R3166766
Catégorie
Single-Family Home
Single-Family Home
Année de Construction
2025
2025
Ville
Metro Vancouver
Metro Vancouver
Communauté
Salt & Meadow
Salt & Meadow
Listed By
Allison Lafrenier, Rennie & Associates Realty Ltd.
Source
VANCOUVER - IDX
Dernière vérification Sep 18 2026 à 12:35 AM GMT+0000
VANCOUVER - IDX
Dernière vérification Sep 18 2026 à 12:35 AM GMT+0000
Détails sur les salles de bains
- Salle de bains: 1
Caractéristiques Intérieures
- Microwave
- Pantry
- Dishwasher
- Refrigerator
- Stove
- Elevator
- Storage
- Laundry: In Unit
- Washer/Dryer
- Windows: Window Coverings
- Windows: Insulated Windows
Quartier
- Salt & Meadow
Informations sur le lot
- Recreation Nearby
- Near Golf Course
Caractéristiques de la propriété
- Foundation: Concrete Perimeter
Chauffage et refroidissement
- Baseboard
Informations sur le pool
- Outdoor Pool
Informations sur le condo
- Frais: $315
Planchers
- Laminate
- Tile
Caractéristiques extérieures
- Toit: Torch-on
Informations sur les services publics
- Utilities: Electricity Connected, Water Connected
- Sewer: Public Sewer, Sanitary Sewer, Storm Sewer
Garage
- Garage
Stationnement
- Garage Door Opener
- Underground
- Total: 1
- Guest
- Side Access
Étages
- 1
Surface Habitable
- 593 pi. ca.
Lieu
Disclaimer: Copyright 2026 Real Estate Board of Greater Vancouver IDX. All rights reserved. This information is deemed reliable, but not guaranteed. The information being provided is for consumers’ personal, non-commercial use and may not be used for any purpose other than to identify prospective properties consumers may be interested in purchasing. Data last updated 9/17/26 17:35

