

Inscription par: VANCOUVER - IDX / Listed By: Rennie & Associates Realty Ltd.
2463 Rabbit Drive 419 Tsawwassen, BC V4M 0G6
En vigueur (0 Jours)
424 916 $ (USD)
HORAIRES DES PORTES OUVERTES
-
OUVERTESSam, Sep 1912 noon - 2:00 pm
-
OUVERTESDim, Sep 2012 noon - 2:00 pm
Description
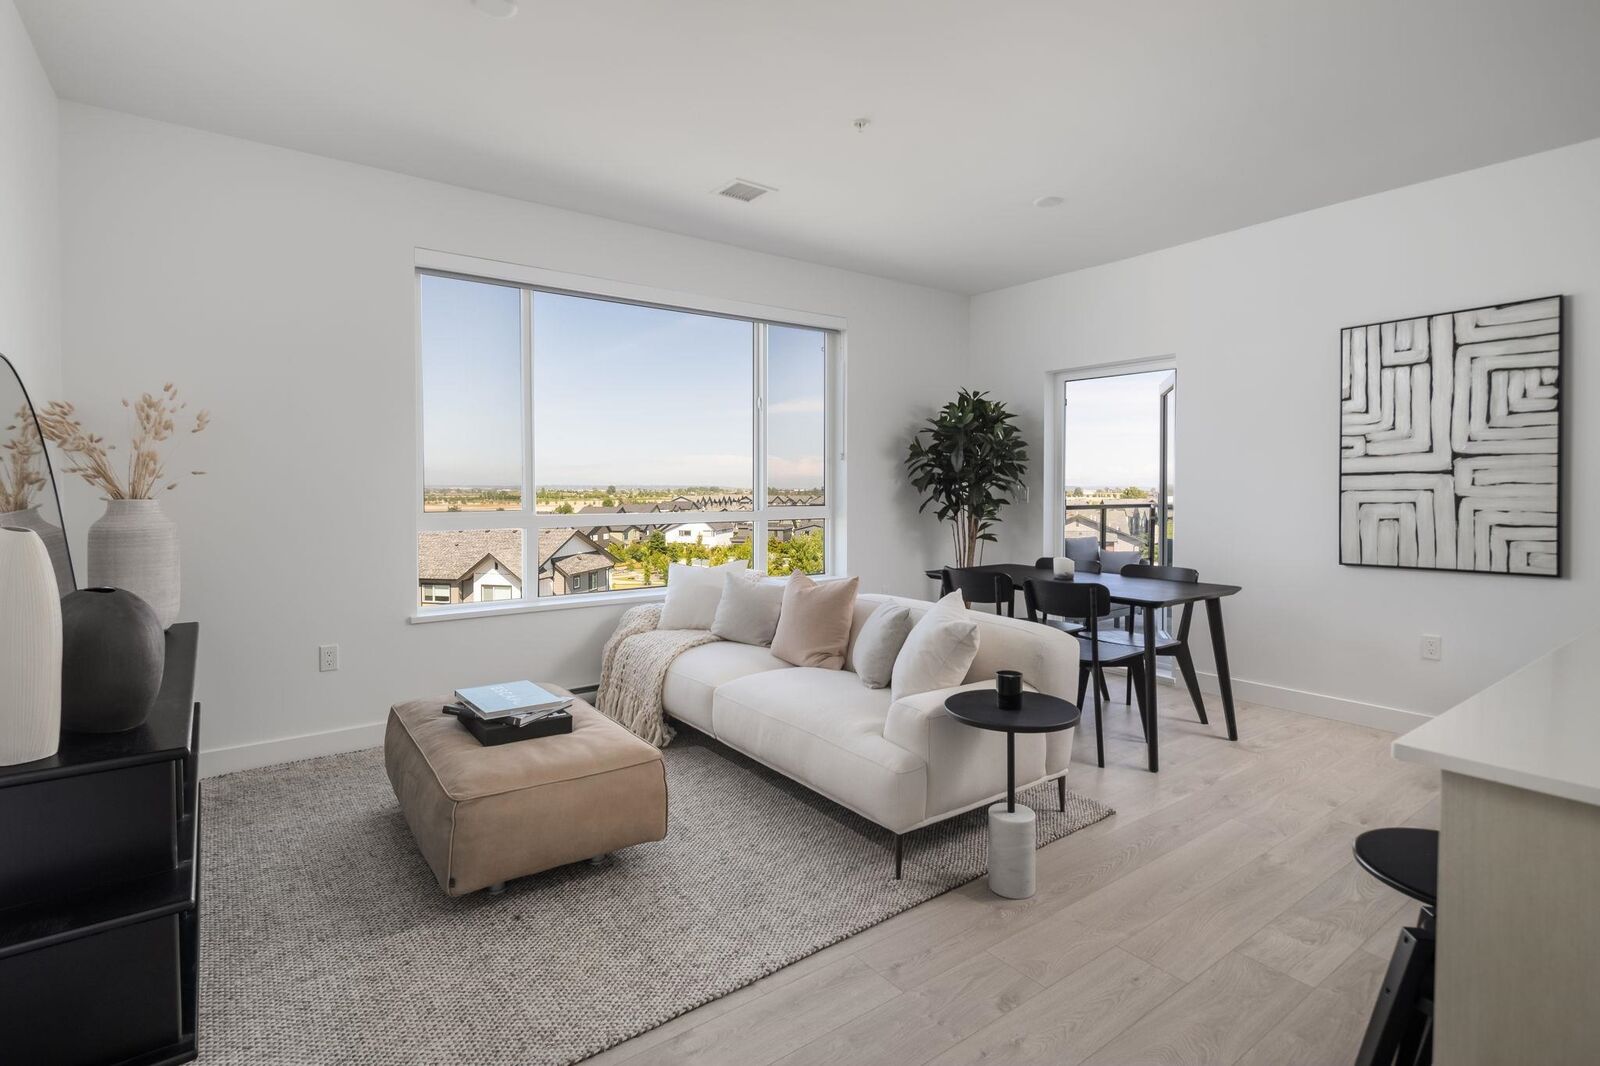
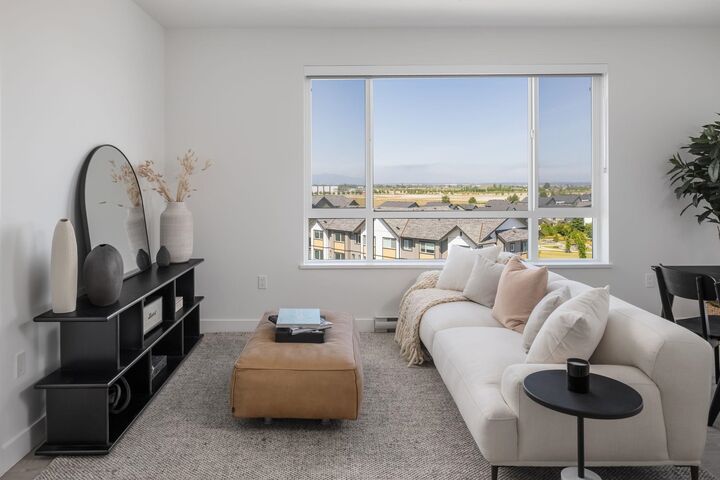
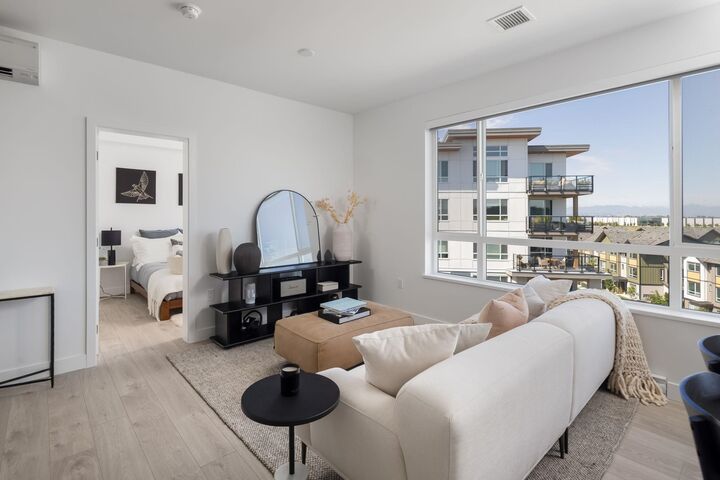
Resort Style Living - 2 bedroom corner unit at Salt & Meadow by Aquilini. Enjoy the benefits of a desirable corner layout with generous living space and oversized patio to enjoy the north views and morning sunrises. This new home offers an oversized primary bedroom with ensuite, guest room on the opposite site and ample space for everyday living and entertaining. Residents have access to an impressive selection of amenities, including an outdoor swimming pool, two fitness centres, yoga room, jacuzzi, kids zone, multiple amenity rooms, and a dedicated work lab. Two parking stalls/1 EV rough-in and storage add exceptional convenience. An ideal opportunity to enjoy spacious condo living with an extensive range of resort-style amenities. Photos are representational only
MLS®:
R3166886
R3166886
Catégorie
Single-Family Home
Single-Family Home
Année de Construction
2025
2025
Ville
Metro Vancouver
Metro Vancouver
Communauté
Salt & Meadow
Salt & Meadow
Listed By
Allison Lafrenier, Rennie & Associates Realty Ltd.
Source
VANCOUVER - IDX
Dernière vérification Sep 17 2026 à 11:51 PM GMT+0000
VANCOUVER - IDX
Dernière vérification Sep 17 2026 à 11:51 PM GMT+0000
Détails sur les salles de bains
- Salles de bains: 2
Caractéristiques Intérieures
- Microwave
- Pantry
- Dishwasher
- Refrigerator
- Stove
- Elevator
- Storage
- Laundry: In Unit
- Washer/Dryer
- Windows: Window Coverings
- Windows: Insulated Windows
Quartier
- Salt & Meadow
Informations sur le lot
- Recreation Nearby
- Near Golf Course
Caractéristiques de la propriété
- Foundation: Concrete Perimeter
Chauffage et refroidissement
- Baseboard
Informations sur le pool
- Outdoor Pool
Informations sur le condo
- Frais: $497
Planchers
- Laminate
- Tile
Caractéristiques extérieures
- Toit: Torch-on
Informations sur les services publics
- Utilities: Electricity Connected, Water Connected
- Sewer: Public Sewer, Sanitary Sewer, Storm Sewer
Garage
- Garage
Stationnement
- Garage Door Opener
- Total: 2
- Underground
- Guest
- Side Access
Étages
- 1
Surface Habitable
- 908 pi. ca.
Lieu
Disclaimer: Copyright 2026 Real Estate Board of Greater Vancouver IDX. All rights reserved. This information is deemed reliable, but not guaranteed. The information being provided is for consumers’ personal, non-commercial use and may not be used for any purpose other than to identify prospective properties consumers may be interested in purchasing. Data last updated 9/17/26 16:51

