

Inscription par: VANCOUVER - IDX / Listed By: Nu Stream Realty Inc.
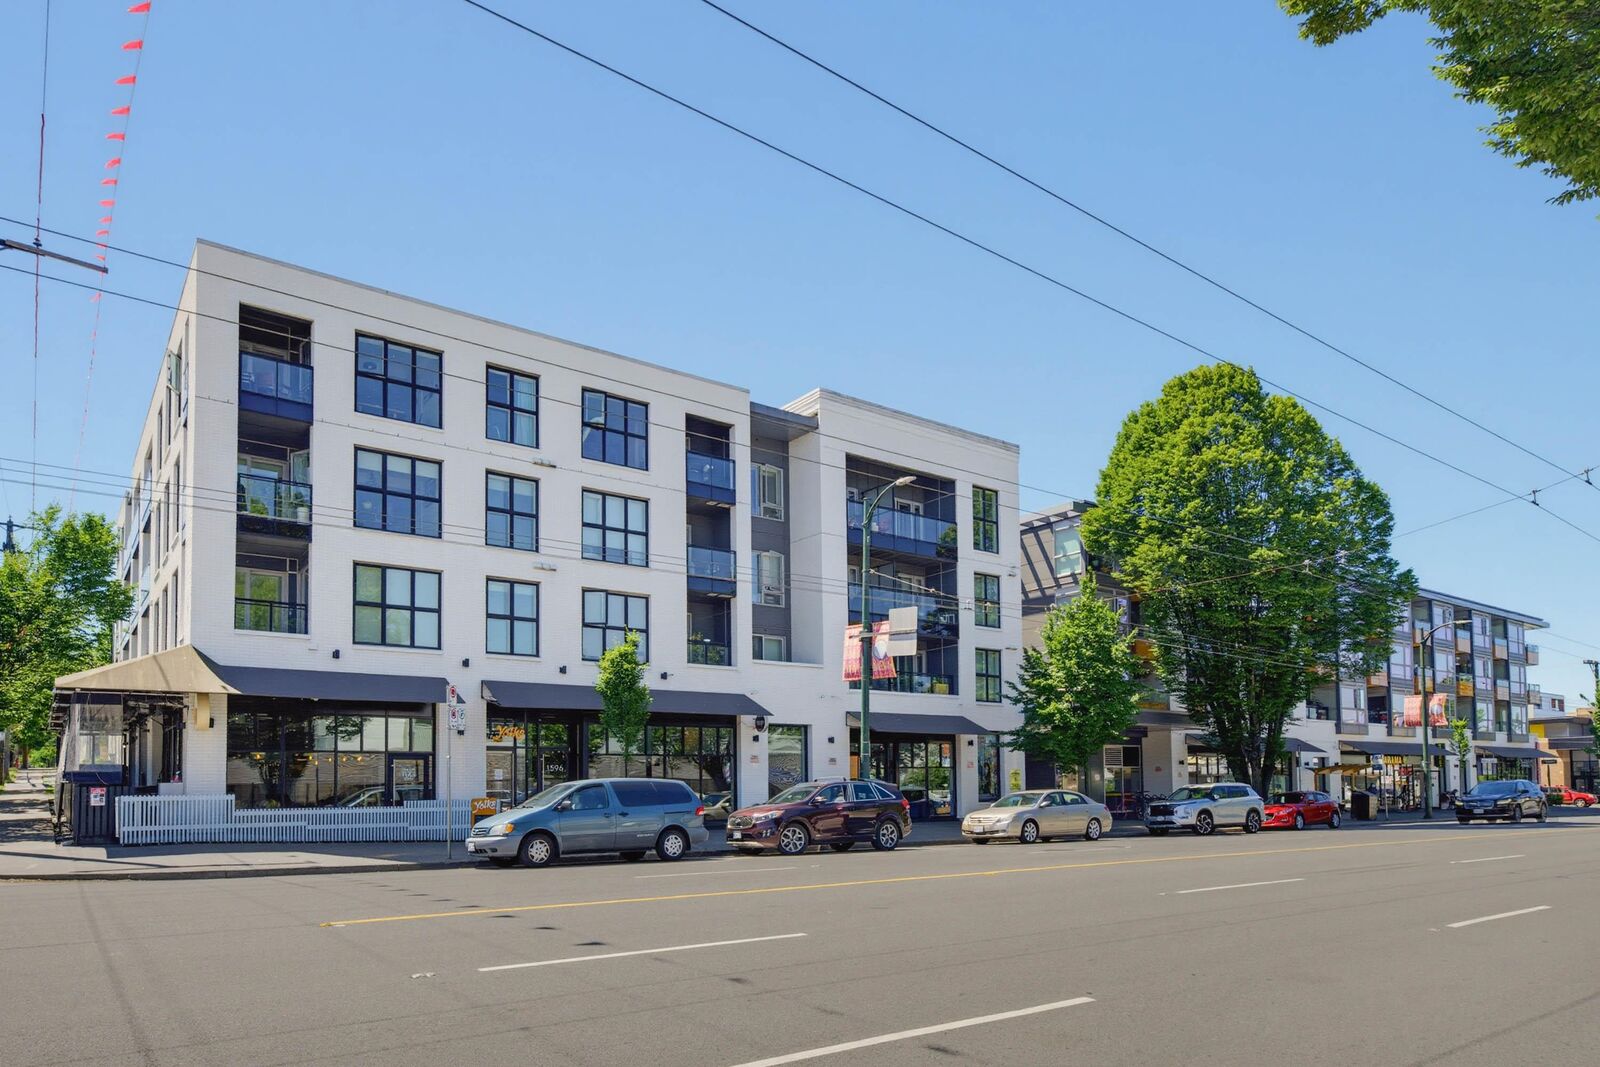
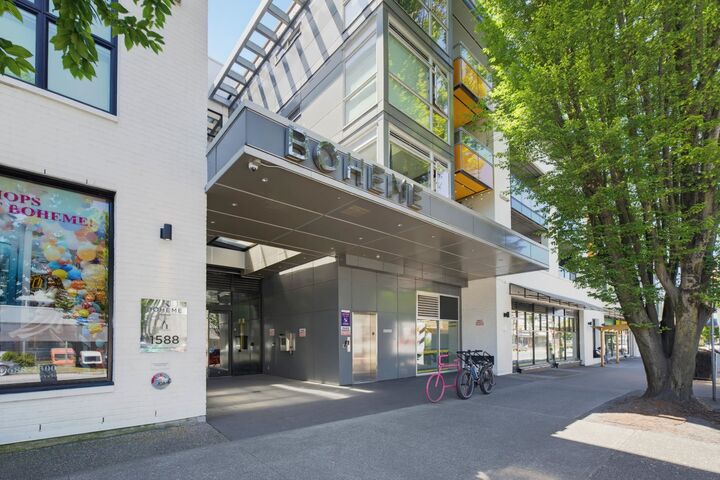
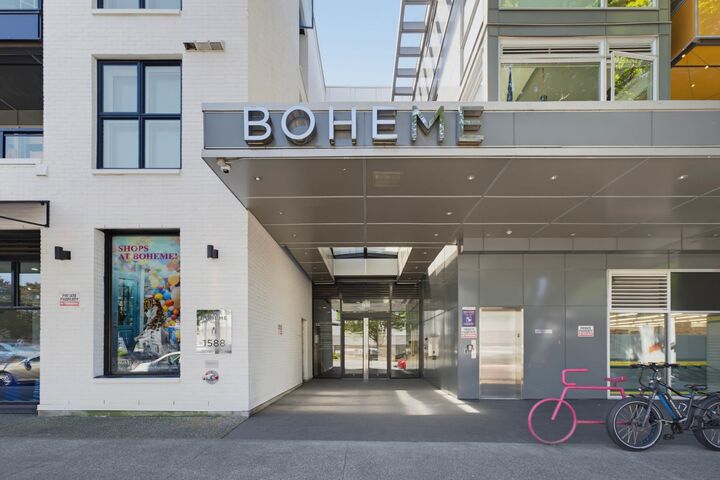
1588 E Hastings Street 218 Valemount, BC V5L 1S5
En vigueur (2 Jours)
402 411 $ (USD)
HORAIRES DES PORTES OUVERTES
-
OUVERTESSam, Août 12:00 pm - 4:00 pm
Description
Welcome to Boheme, a European-inspired boutique residence located in one of East Vancouver’s most vibrant and sought-after neighbourhoods. This upper-floor one-bedroom plus den home features a thoughtfully designed open-concept layout, highlighted by wide-plank laminate flooring, a spacious primary bedroom, walk-in closet, a spa-inspired ensuite, and a tasteful sized covered balcony spanning the full width of the suite with North Shore Mountain views. The gourmet kitchen is designed for both everyday living and entertaining, showcasing quartz countertops, elegant cabinetry, an integrated appliance package, a gas cooktop, and a breakfast bar. The versatile den provides the perfect space for a home office, making this home ideal. book your appointment today! open house Aug 1 2pm-4pm
MLS®:
R3150403
R3150403
Les impôts
$1,837(2025)
$1,837(2025)
Catégorie
Single-Family Home
Single-Family Home
Année de Construction
2015
2015
Ville
Metro Vancouver
Metro Vancouver
Listed By
Alex Tom, Nu Stream Realty Inc.
Source
VANCOUVER - IDX
Dernière vérification Juil 28 2026 à 10:04 AM GMT+0000
VANCOUVER - IDX
Dernière vérification Juil 28 2026 à 10:04 AM GMT+0000
Détails sur les salles de bains
- Salle de bains: 1
Caractéristiques Intérieures
- Dishwasher
- Refrigerator
- Stove
- Elevator
- Laundry: In Unit
- Washer/Dryer
Informations sur le lot
- Central Location
- Recreation Nearby
Caractéristiques de la propriété
- Cheminée: 0
- Foundation: Concrete Perimeter
Chauffage et refroidissement
- Baseboard
- Electric
Informations sur le condo
- Frais: $326
Planchers
- Laminate
- Tile
Caractéristiques extérieures
- Toit: Torch-on
Informations sur les services publics
- Utilities: Electricity Connected, Water Connected
- Sewer: Sanitary Sewer
Garage
- Garage
Stationnement
- Underground
- Total: 1
- Rear Access
Étages
- 1
Surface Habitable
- 618 pi. ca.
Lieu
Disclaimer: Copyright 2026 Real Estate Board of Greater Vancouver IDX. All rights reserved. This information is deemed reliable, but not guaranteed. The information being provided is for consumers’ personal, non-commercial use and may not be used for any purpose other than to identify prospective properties consumers may be interested in purchasing. Data last updated 7/28/26 03:04

