

Inscription par: VANCOUVER - IDX / Listed By: The Agency Vancouver
1003 Burnaby Street 304 Vancouver, BC V6E 4R7
En vigueur
454 566 $ (USD)
HORAIRES DES PORTES OUVERTES
-
OUVERTESSam, Juil 2511:00 am - 1:00 pm
Description
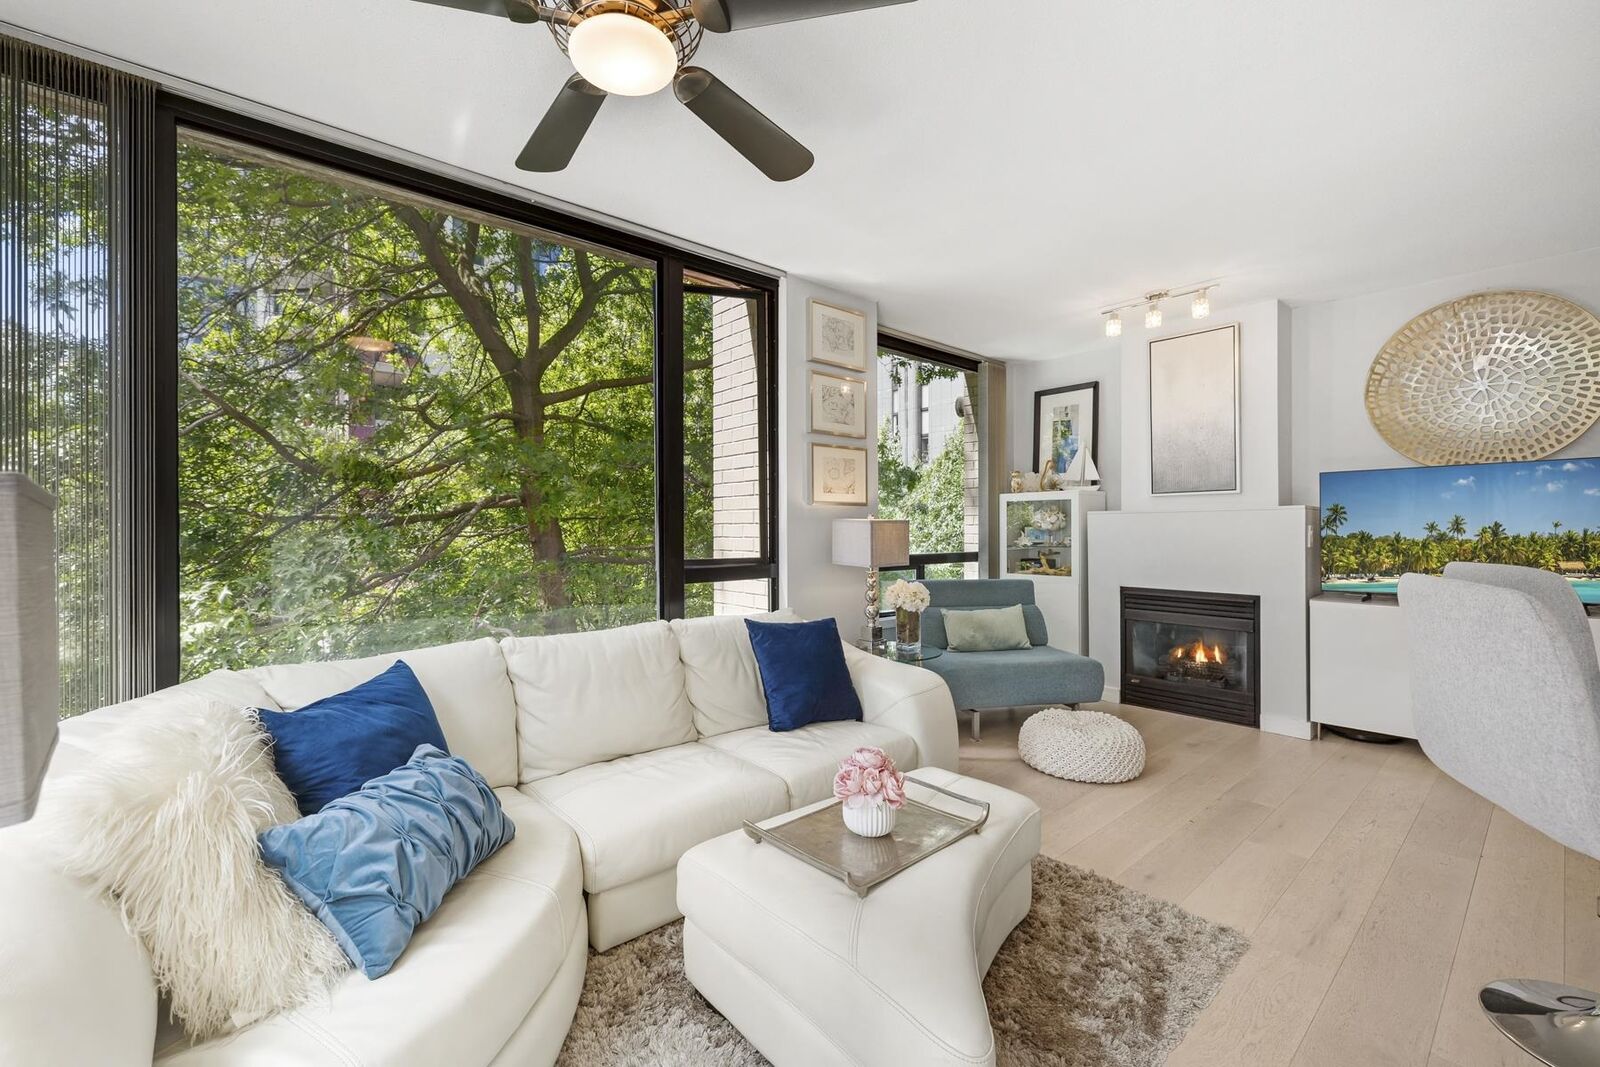
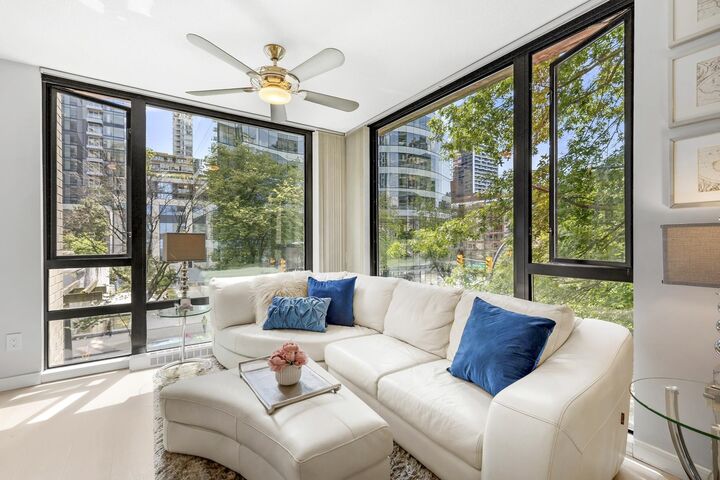
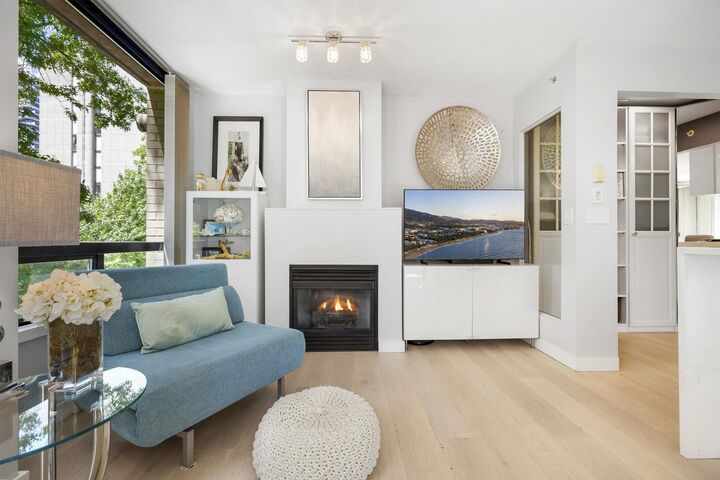
Welcome to Milano in the heart of Vancouver's vibrant West End. This 643 sqft 1 bed/bath den & flex southeast-facing corner suite offers an abundance of natural light. A spacious & functional layout, and timeless modern design. Featuring wide-plank hardwood flooring throughout, a gas fireplace, and sleek contemporary finishes, this home has been thoughtfully updated with plenty of storage and sophisticated style. The corner exposure provides excellent privacy and bright, airy living spaces that feel larger than the square footage suggests. Located just steps from Sunset Beach, the Seawall, Davie Village and transit. This is urban living at its finest.. A well-maintained concrete building offering excellent amenities, gym, meeting room& courtyard.1 storage & parking w EV charger
MLS®:
R3149732
R3149732
Les impôts
$1,834(2025)
$1,834(2025)
Catégorie
Single-Family Home
Single-Family Home
Année de Construction
1999
1999
Ville
Metro Vancouver
Metro Vancouver
Communauté
Milano
Milano
Listed By
Melissa Colacci Prec*, The Agency Vancouver
Source
VANCOUVER - IDX
Dernière vérification Juil 25 2026 à 5:30 AM GMT+0000
VANCOUVER - IDX
Dernière vérification Juil 25 2026 à 5:30 AM GMT+0000
Détails sur les salles de bains
- Salle de bains: 1
Caractéristiques Intérieures
- Dishwasher
- Refrigerator
- Stove
- Elevator
- Storage
- Laundry: In Unit
- Washer/Dryer
- Windows: Window Coverings
Quartier
- Milano
Caractéristiques de la propriété
- Cheminée: 1
- Cheminée: Gas
- Cheminée: Insert
- Foundation: Concrete Perimeter
Chauffage et refroidissement
- Baseboard
- Mixed
- Oil
Informations sur le condo
- Frais: $400
Planchers
- Mixed
- Hardwood
- Tile
Informations sur les services publics
- Utilities: Electricity Connected, Water Connected, Natural Gas Connected
- Sewer: Sanitary Sewer, Storm Sewer
Garage
- Garage
Stationnement
- Underground
- Total: 1
- Rear Access
Étages
- 1
Surface Habitable
- 643 pi. ca.
Lieu
Disclaimer: Copyright 2026 Real Estate Board of Greater Vancouver IDX. All rights reserved. This information is deemed reliable, but not guaranteed. The information being provided is for consumers’ personal, non-commercial use and may not be used for any purpose other than to identify prospective properties consumers may be interested in purchasing. Data last updated 7/24/26 22:30

