

Inscription par: VANCOUVER - IDX / Listed By: Stilhavn Real Estate Services
1010 Burnaby Street 905 Vancouver, BC V6E 4L8
En vigueur (1 Jours)
673 663 $ (USD)
HORAIRES DES PORTES OUVERTES
-
OUVERTESSam, Sep 2612:30 pm - 1:30 pm
Description
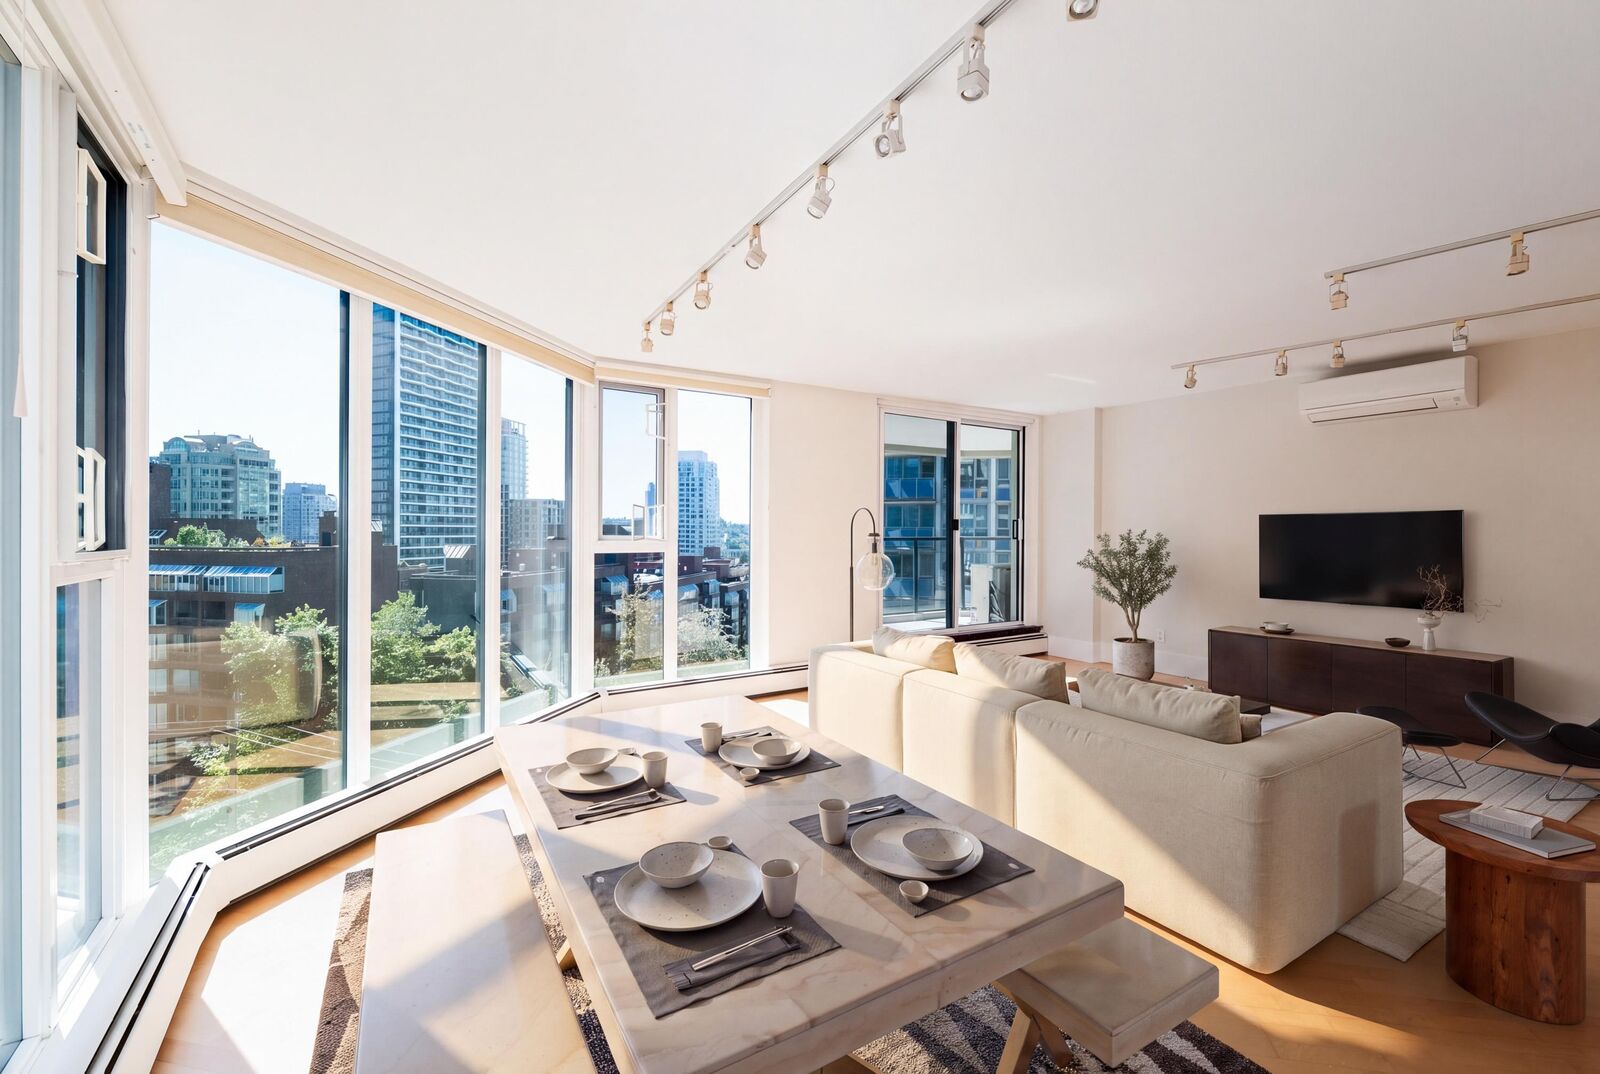
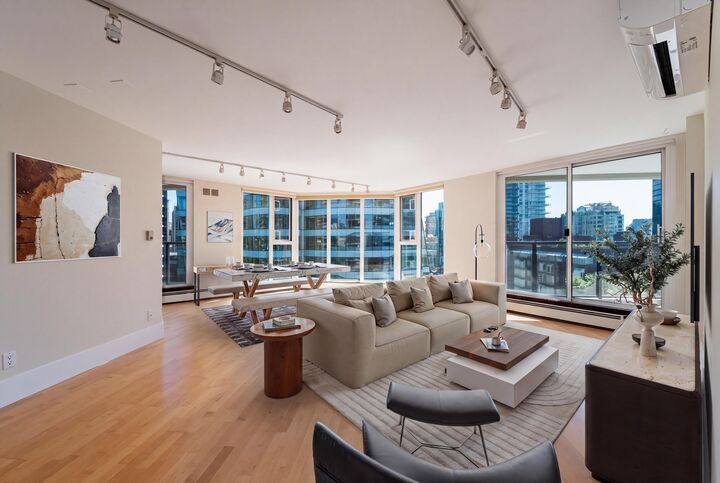
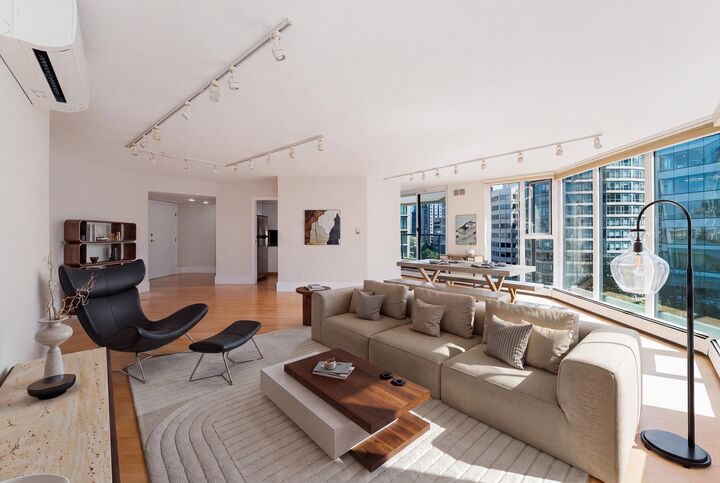
Welcome to The Ellington! UNIT: This oversized home offers endless windows facing north, east, and south, and two large patios. Formerly a 2-bed converted into 1, this flexible layout features 2 full baths, ample storage, air conditioning, in-suite laundry, a beautifully renovated primary bathroom, and two side-by-side EV-ready parking stalls! BUILDING: The fully rain-screened building features all new windows and sliding glass doors. Updated plumbing, elevators (2026), renovated lobby, an updated gym, party room, boardroom, outdoor pool, garden, and a convenient and affordable guest suite perfect for family and friends! LOCATION: Steps to Davie and Burrard - DT and YT a few minutes away yet situated in the West End, blocks from the seawall and Sunset Beach.
MLS®:
R3168588
R3168588
Les impôts
$2,941(2025)
$2,941(2025)
Catégorie
Single-Family Home
Single-Family Home
Année de Construction
1990
1990
Ville
Metro Vancouver
Metro Vancouver
Communauté
The Ellington
The Ellington
Listed By
Soriah Kanji Prec*, Stilhavn Real Estate Services
Source
VANCOUVER - IDX
Dernière vérification Sep 23 2026 à 10:22 PM GMT+0000
VANCOUVER - IDX
Dernière vérification Sep 23 2026 à 10:22 PM GMT+0000
Détails sur les salles de bains
- Salles de bains: 2
Caractéristiques Intérieures
- Dishwasher
- Refrigerator
- Stove
- Elevator
- Guest Suite
- Washer/Dryer
- Windows: Window Coverings
Quartier
- The Ellington
Informations sur le lot
- Central Location
- Recreation Nearby
Caractéristiques de la propriété
- Foundation: Slab
Chauffage et refroidissement
- Baseboard
- Hot Water
- Central Air
- Air Conditioning
Informations sur le pool
- Outdoor Pool
Informations sur le condo
- Frais: $581
Planchers
- Hardwood
Caractéristiques extérieures
- Toit: Asphalt
- Toit: Fibreglass
Informations sur les services publics
- Utilities: Water Connected
- Sewer: Public Sewer, Sanitary Sewer, Storm Sewer
Garage
- Garage
Stationnement
- Front Access
- Total: 2
- Underground
Étages
- 1
Surface Habitable
- 1,083 pi. ca.
Lieu
Disclaimer: Copyright 2026 Real Estate Board of Greater Vancouver IDX. All rights reserved. This information is deemed reliable, but not guaranteed. The information being provided is for consumers’ personal, non-commercial use and may not be used for any purpose other than to identify prospective properties consumers may be interested in purchasing. Data last updated 9/23/26 15:22

