

Inscription par: VANCOUVER - IDX / Listed By: Rennie & Associates Realty Ltd.
1010 Richards Street 802 Vancouver, BC V6B 1G2
En vigueur (1 Jours)
429 064 $ (USD)
HORAIRES DES PORTES OUVERTES
-
OUVERTESSam, Oct 32:00 pm - 4:00 pm
-
OUVERTESDim, Oct 42:00 pm - 4:00 pm
Description
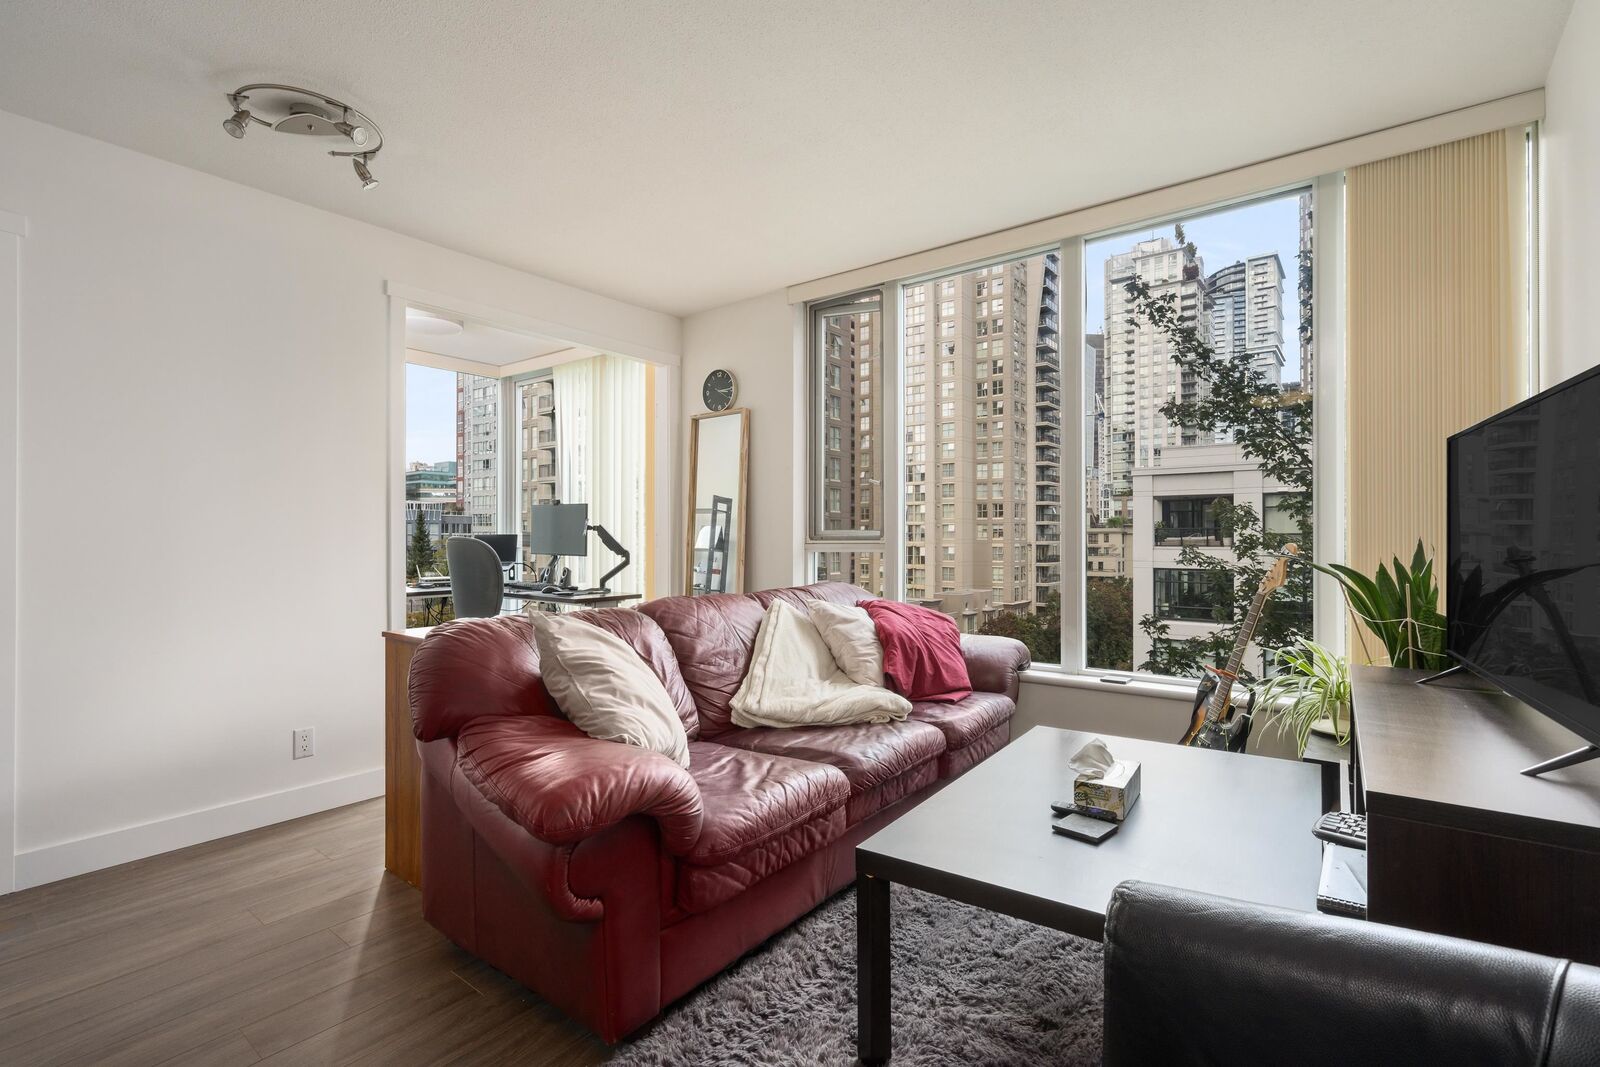
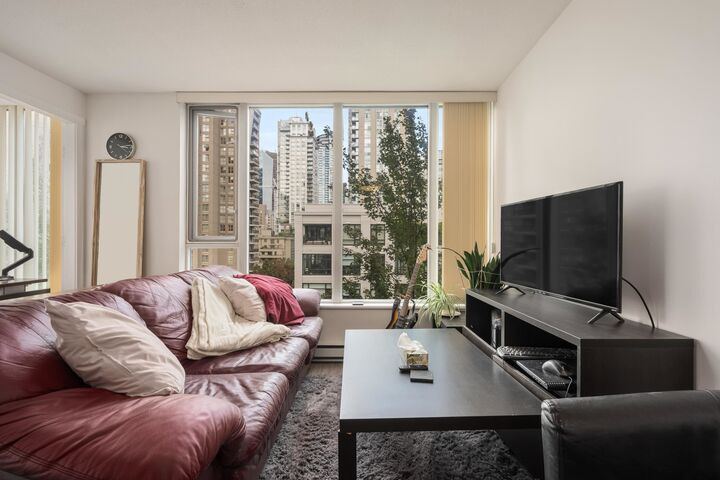
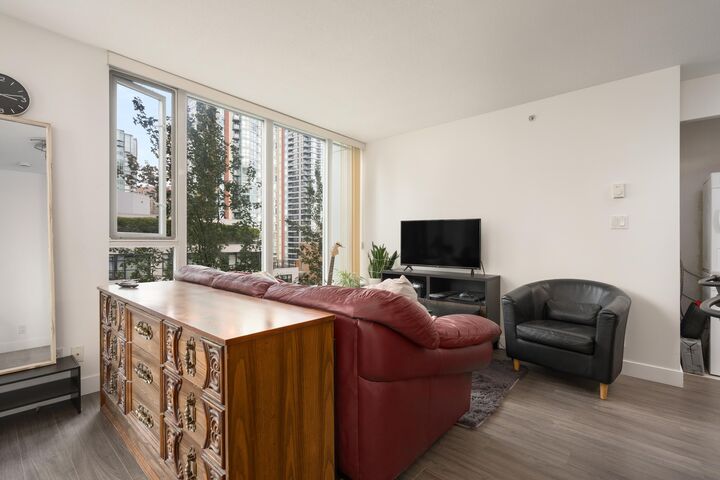
Welcome to The Gallery by Polygon Developments — a beautifully appointed 1 bedroom corner residence showcasing sweeping city views of Vancouver’s iconic skyline. Truly turnkey with updated flooring and appliances, this home offers an efficient, thoughtfully designed layout with absolutely no wasted space. Floor-to-ceiling windows flood the space with natural light. Residents enjoy exceptional amenities including a billiards room, private meeting rooms, fitness centre, lounge, party room, spa, and the added peace of mind of a live-in caretaker. A well-managed building in an unbeatable location — step outside and walk to everything Vancouver has to offer. Includes one secure underground parking stall and storage locker.
MLS®:
R3170121
R3170121
Les impôts
$2,049(2026)
$2,049(2026)
Catégorie
Single-Family Home
Single-Family Home
Année de Construction
2003
2003
Ville
Metro Vancouver
Metro Vancouver
Communauté
The Gallery
The Gallery
Listed By
Nicholas Narciso, Rennie & Associates Realty Ltd.
Source
VANCOUVER - IDX
Dernière vérification Sep 29 2026 à 8:41 AM GMT+0000
VANCOUVER - IDX
Dernière vérification Sep 29 2026 à 8:41 AM GMT+0000
Détails sur les salles de bains
- Salle de bains: 1
Caractéristiques Intérieures
- Dishwasher
- Refrigerator
- Stove
- Elevator
- Laundry: In Unit
- Washer/Dryer
Quartier
- The Gallery
Informations sur le lot
- Central Location
- Recreation Nearby
- Lane Access
Caractéristiques de la propriété
- Foundation: Concrete Perimeter
Chauffage et refroidissement
- Baseboard
- Electric
Planchers
- Laminate
Informations sur les services publics
- Utilities: Electricity Connected
- Sewer: Public Sewer, Sanitary Sewer
Garage
- Garage
Stationnement
- Underground
- Total: 1
- Rear Access
- Guest
- Concrete
Étages
- 1
Surface Habitable
- 572 pi. ca.
Lieu
Disclaimer: Copyright 2026 Real Estate Board of Greater Vancouver IDX. All rights reserved. This information is deemed reliable, but not guaranteed. The information being provided is for consumers’ personal, non-commercial use and may not be used for any purpose other than to identify prospective properties consumers may be interested in purchasing. Data last updated 9/29/26 01:41

