

Inscription par: VANCOUVER - IDX / Listed By: Rennie & Associates Realty Ltd.
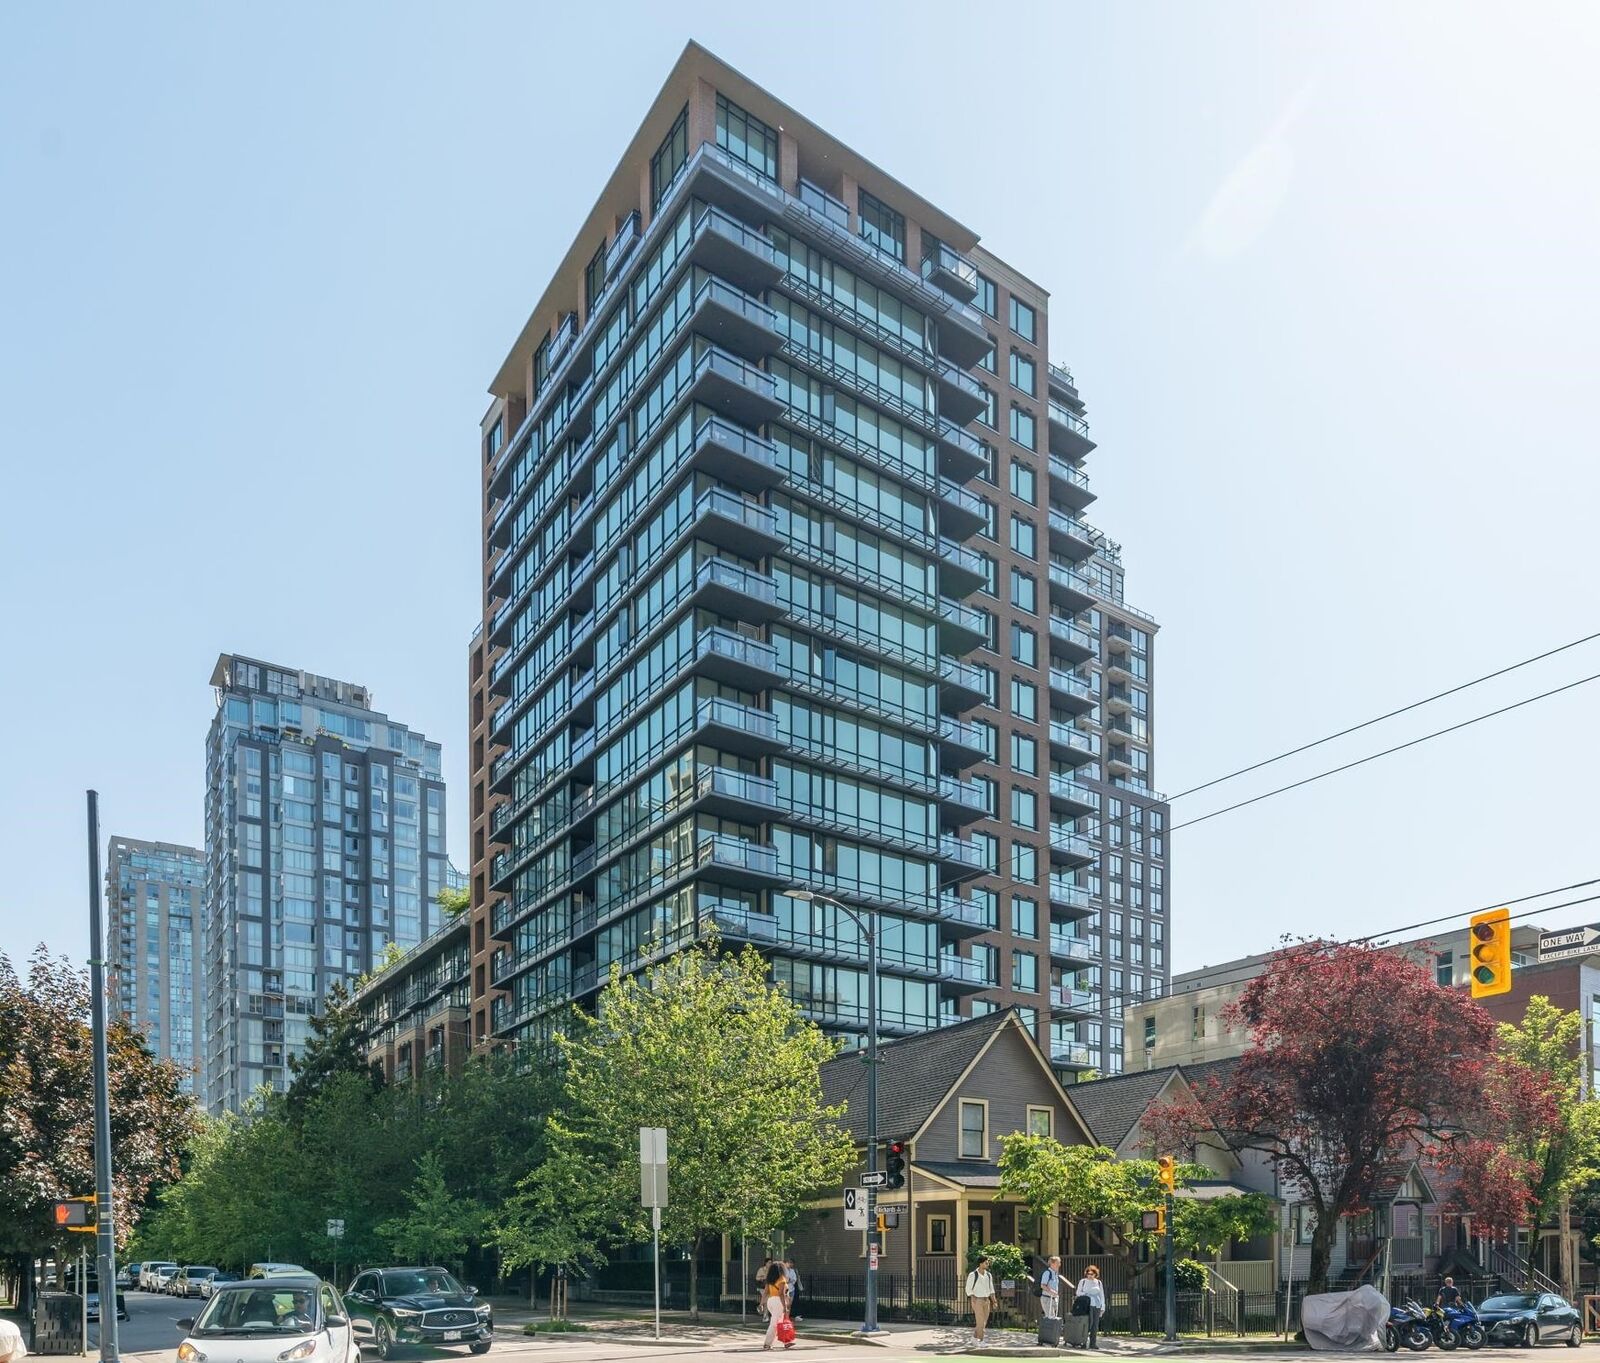
1088 Richards Street 606 Vancouver, BC V6B 0J8
En vigueur (1 Jours)
449 881 $ (USD)
HORAIRES DES PORTES OUVERTES
-
OUVERTESSam, Sep 121:30 pm - 3:30 pm
-
OUVERTESDim, Sep 131:30 pm - 3:30 pm
Description
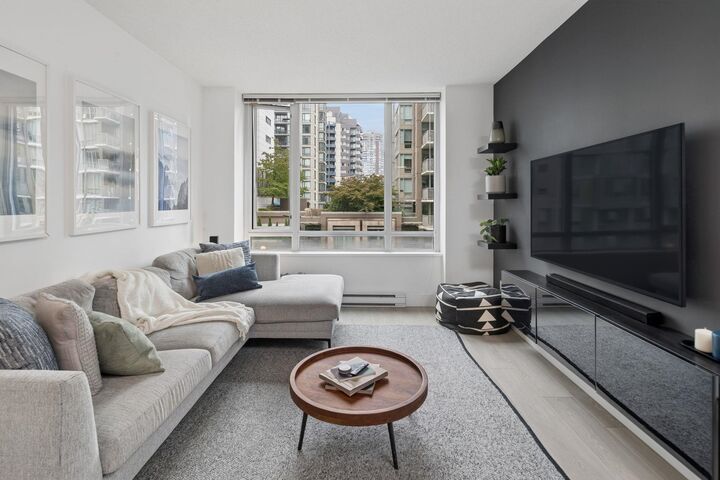
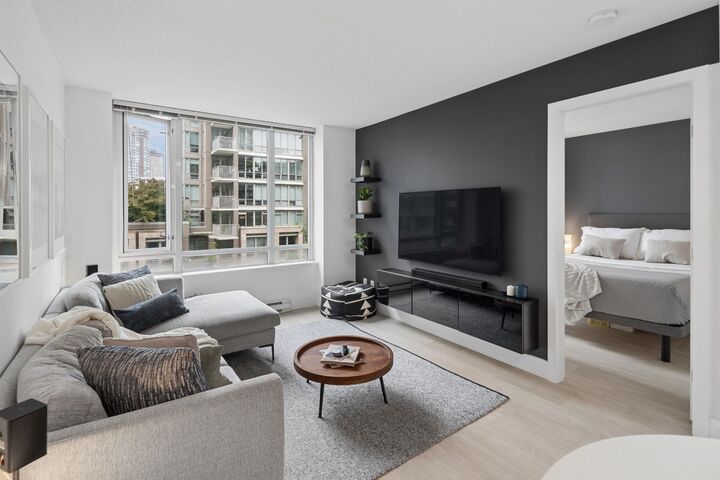
A Yaletown GEM at Richards Living! This refined 1 BED + DEN sits on a peaceful one-way street with a PROTECTED BIKE LANE & beautiful mature trees - no ground-floor retail. A BRIGHT, wider floor plan showcases UPDATED laminate floors, paint, lighting & a gourmet kitchen with premium Blomberg appls - a natural backdrop for the culinary enthusiast. The versatile DEN shifts easily from home office to curated storage. A covered BALCONY sets the scene for morning coffee, while the custom entertainment wall (TV & sound system incl) is made for rainy nights. Private gym, garden with play area & 1 parking. Unbeatable location - 5 min walk to SkyTrain & steps to the city's top dining, boutique shops, entertainment, seawall & parks. Some pics virtually staged. OPEN SAT/SUN, SEP 12/13TH - 1:30-3:30PM
MLS®:
R3162817
R3162817
Les impôts
$2,002(2026)
$2,002(2026)
Catégorie
Single-Family Home
Single-Family Home
Année de Construction
2011
2011
Ville
Metro Vancouver
Metro Vancouver
Communauté
Richards Living
Richards Living
Listed By
Danny Chow Prec*, Rennie & Associates Realty Ltd.
Source
VANCOUVER - IDX
Dernière vérification Sep 9 2026 à 10:33 PM GMT+0000
VANCOUVER - IDX
Dernière vérification Sep 9 2026 à 10:33 PM GMT+0000
Détails sur les salles de bains
- Salle de bains: 1
Caractéristiques Intérieures
- Microwave
- Dishwasher
- Refrigerator
- Stove
- Elevator
- Laundry: In Unit
- Washer/Dryer
- Windows: Window Coverings
Quartier
- Richards Living
Informations sur le lot
- Central Location
- Recreation Nearby
Caractéristiques de la propriété
- Cheminée: 0
- Foundation: Concrete Perimeter
Chauffage et refroidissement
- Baseboard
- Electric
Informations sur le condo
- Frais: $211
Planchers
- Laminate
- Tile
Caractéristiques extérieures
- Toit: Other
Informations sur les services publics
- Utilities: Electricity Connected, Water Connected
- Sewer: Public Sewer, Sanitary Sewer
Garage
- Garage
Stationnement
- Underground
- Total: 1
- Lane Access
- Rear Access
Étages
- 1
Surface Habitable
- 556 pi. ca.
Lieu
Disclaimer: Copyright 2026 Real Estate Board of Greater Vancouver IDX. All rights reserved. This information is deemed reliable, but not guaranteed. The information being provided is for consumers’ personal, non-commercial use and may not be used for any purpose other than to identify prospective properties consumers may be interested in purchasing. Data last updated 9/9/26 15:33

