

Inscription par: VANCOUVER - IDX / Listed By: Stilhavn Real Estate Services
1146 Harwood Street 304 Vancouver, BC V6E 3V1
En vigueur (0 Jours)
268 231 $ (USD)
HORAIRES DES PORTES OUVERTES
-
OUVERTESSam, Nov 141:00 pm - 2:30 pm
Description
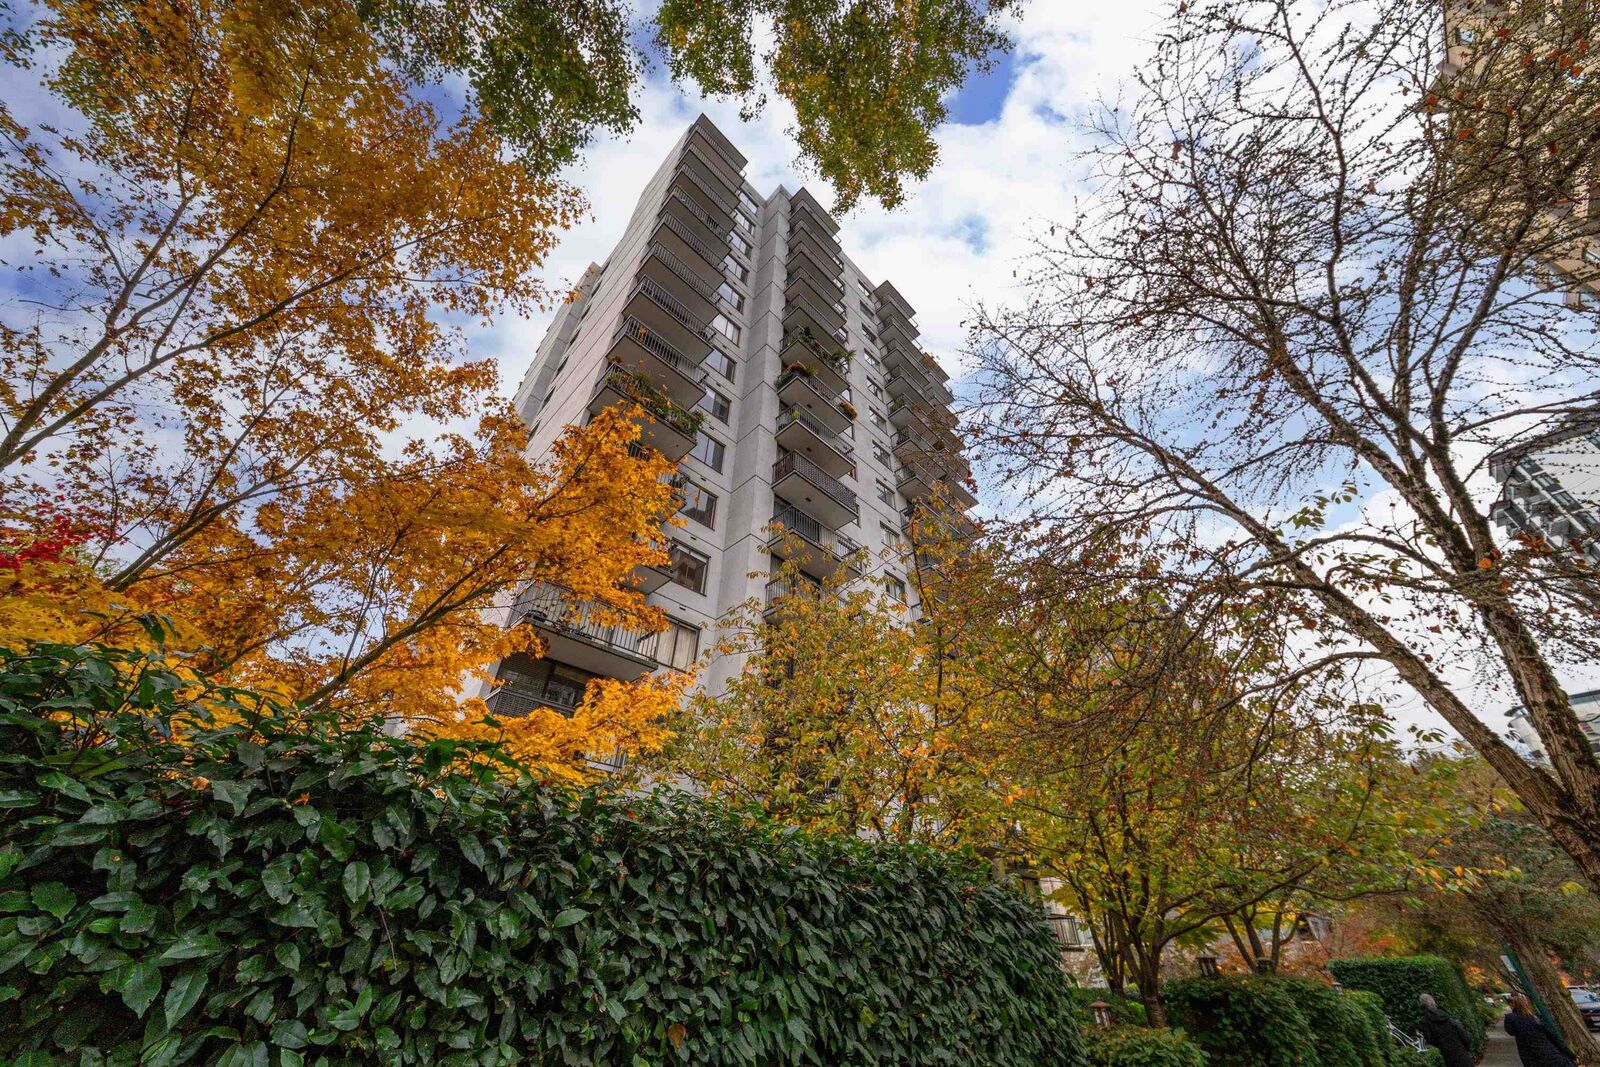
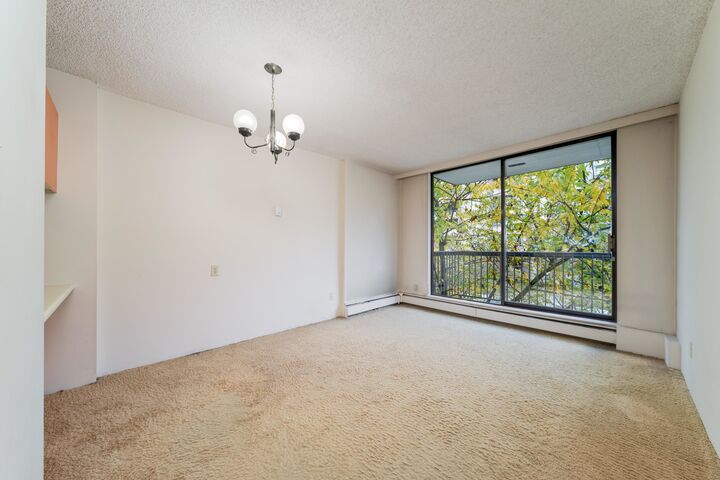
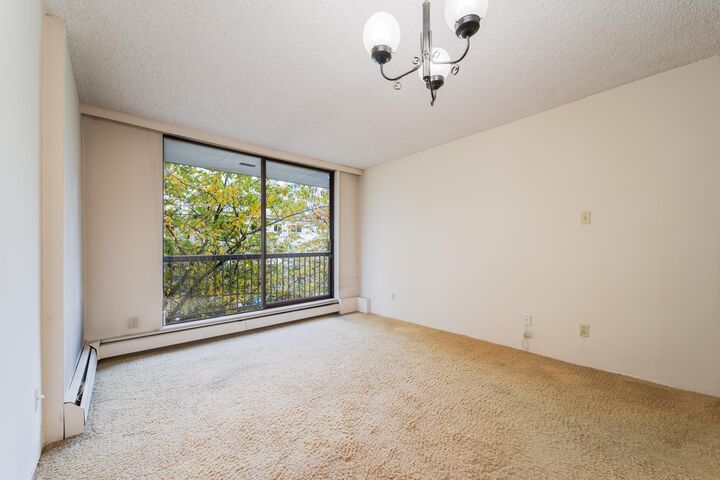
RENOVATION PROJECT! RARE OPPORTUNITY IN THIS PRICE POINT TO ACQUIRE A TRUE ONE BEDROOM, THEN MAKE IT YOUR OWN. THE SUITE - one owner since new - 52 years! NOT a studio or a junior one bedroom, this highly functional one bedroom layout makes the absolute best use of the square footage. Cool yet bright north east exposure with open balcony looking out onto tree lined Harwood Street. THE BUILDING - LAMPLIGHTER - freehold, concrete, strata - one of just a handful in the West End. Rock solid, with recent updates to common areas, exterior landscaping, balconies + plumbing. Rental parking under building ($45pm) + storage locker included. Amazingly quiet yet central location just 2 blocks to Davie Village + Sunset Beach. 15 min walk to Canada Line. A terrific investment, first home, or both.
MLS®:
R3182840
R3182840
Les impôts
$1,467(2026)
$1,467(2026)
Catégorie
Single-Family Home
Single-Family Home
Année de Construction
1974
1974
Ville
Metro Vancouver
Metro Vancouver
Communauté
Lamplighter
Lamplighter
Listed By
Duncan Brown, Stilhavn Real Estate Services
Source
VANCOUVER - IDX
Dernière vérification Nov 10 2026 à 5:12 PM GMT+0000
VANCOUVER - IDX
Dernière vérification Nov 10 2026 à 5:12 PM GMT+0000
Détails sur les salles de bains
- Salle de bains: 1
Caractéristiques Intérieures
- Refrigerator
- Stove
- Elevator
- Storage
- Laundry: Common Area
Quartier
- Lamplighter
Informations sur le lot
- Central Location
- Recreation Nearby
- Lane Access
Caractéristiques de la propriété
- Cheminée: 0
- Foundation: Concrete Perimeter
Chauffage et refroidissement
- Baseboard
- Hot Water
Informations sur le condo
- Frais: $240
Planchers
- Carpet
- Tile
Caractéristiques extérieures
- Toit: Other
Informations sur les services publics
- Utilities: Electricity Connected, Water Connected, Community
- Sewer: Public Sewer, Sanitary Sewer, Storm Sewer
Garage
- Garage
Stationnement
- Underground
- Total: 1
Étages
- 1
Surface Habitable
- 501 pi. ca.
Lieu
Disclaimer: Copyright 2026 Real Estate Board of Greater Vancouver IDX. All rights reserved. This information is deemed reliable, but not guaranteed. The information being provided is for consumers’ personal, non-commercial use and may not be used for any purpose other than to identify prospective properties consumers may be interested in purchasing. Data last updated 11/10/26 09:12

