

Inscription par: VANCOUVER - IDX / Listed By: Stilhavn Real Estate Services
1147 Nelson Street 201 Vancouver, BC V6E 1J3
En vigueur
579 088 $ (USD)
HORAIRES DES PORTES OUVERTES
-
OUVERTESSam, Sep 122:30 pm - 4:00 pm
-
OUVERTESDim, Sep 132:30 pm - 4:00 pm
Description
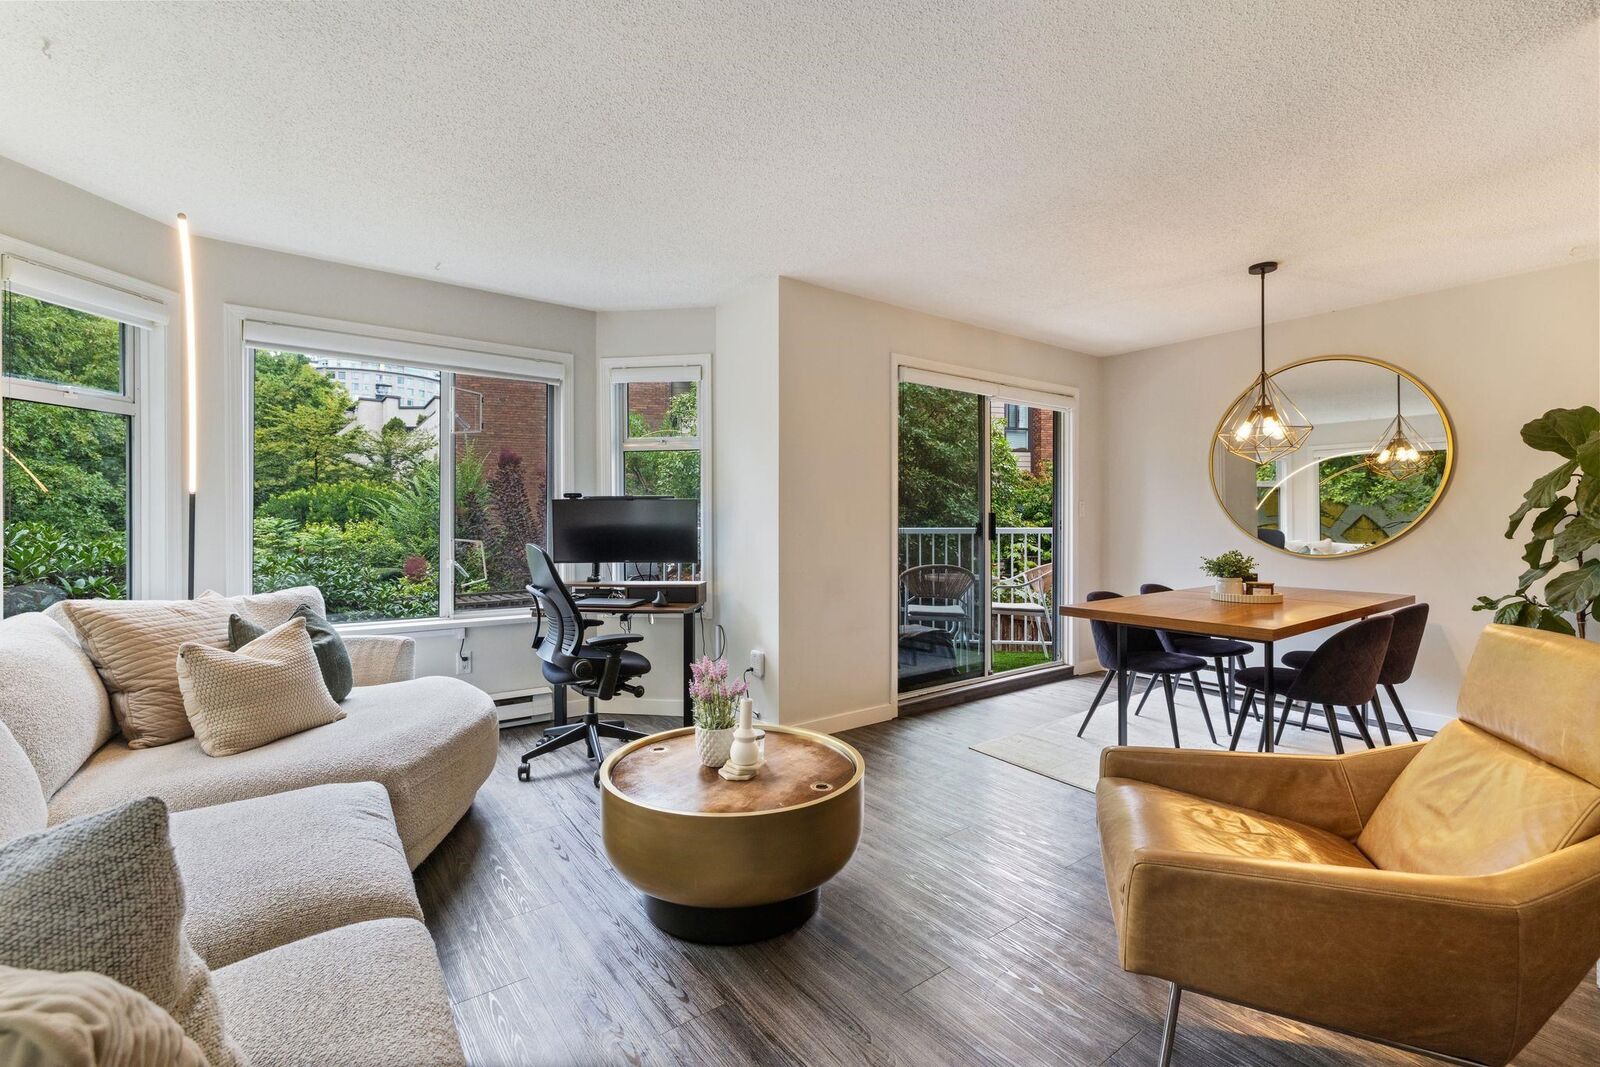
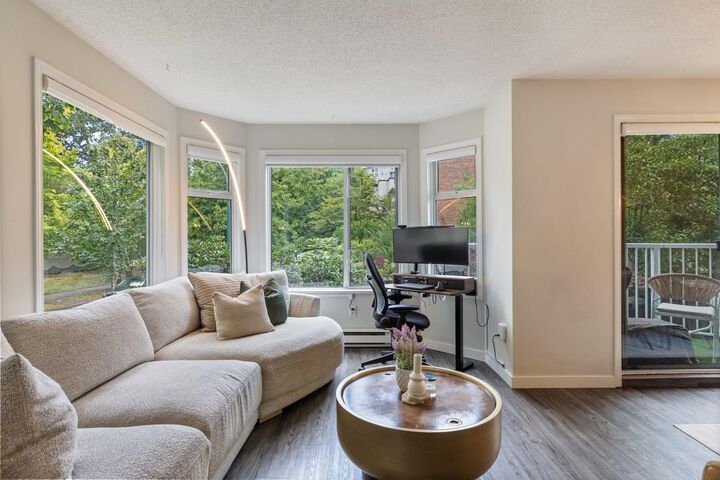
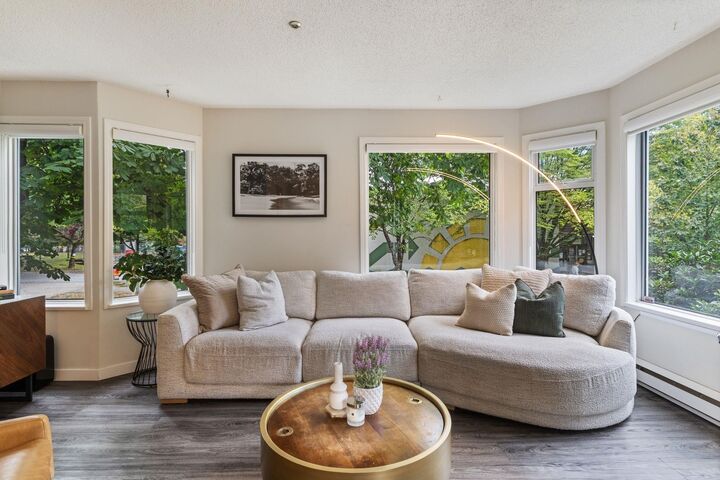
Unit: This spacious 2-bed, 2-bath corner suite offers a tree-lined view with loads of windows & plenty of natural light. Featuring an updated kitchen with S/S appliances, luxury vinyl plank flooring, an oversized living & dining space and a split-bedroom layout with a king-size primary. Building: A boutique, well-maintained building offering an intimate residential setting. Thoughtfully maintained over the years, including a full rainscreen and windows, replaced roof, and updated plumbing. Location: This is West End living. Located directly next to Nelson Park, blocks from Robson's vast shopping and dining scene. In the heart of the city, enjoy the seawall, Coal Harbour, & the West End Farmer's Market. OH Sat & Sun Sep 12th and 13th, 2:30 pm - 4:00 pm.
MLS®:
R3162168
R3162168
Les impôts
$2,697(2026)
$2,697(2026)
Catégorie
Single-Family Home
Single-Family Home
Année de Construction
1986
1986
Ville
Metro Vancouver
Metro Vancouver
Communauté
The Somerset
The Somerset
Listed By
Soriah Kanji Prec*, Stilhavn Real Estate Services
Source
VANCOUVER - IDX
Dernière vérification Sep 8 2026 à 8:22 PM GMT+0000
VANCOUVER - IDX
Dernière vérification Sep 8 2026 à 8:22 PM GMT+0000
Détails sur les salles de bains
- Salles de bains: 2
Caractéristiques Intérieures
- Dishwasher
- Refrigerator
- Stove
- Elevator
- Laundry: In Unit
- Washer/Dryer
Quartier
- The Somerset
Informations sur le lot
- Central Location
- Recreation Nearby
Caractéristiques de la propriété
- Foundation: Concrete Perimeter
Chauffage et refroidissement
- Baseboard
- Electric
Informations sur le condo
- Frais: $404
Planchers
- Vinyl
Caractéristiques extérieures
- Toit: Torch-on
Informations sur les services publics
- Utilities: Electricity Connected, Water Connected
- Sewer: Public Sewer, Sanitary Sewer, Storm Sewer
Garage
- Garage
Stationnement
- Underground
- Total: 1
- Lane Access
Étages
- 1
Surface Habitable
- 907 pi. ca.
Lieu
Disclaimer: Copyright 2026 Real Estate Board of Greater Vancouver IDX. All rights reserved. This information is deemed reliable, but not guaranteed. The information being provided is for consumers’ personal, non-commercial use and may not be used for any purpose other than to identify prospective properties consumers may be interested in purchasing. Data last updated 9/8/26 13:22

