

Inscription par: VANCOUVER - IDX / Listed By: Latitude Realty Inc.
1159 Main Street 504 Vancouver, BC V6A 4B6
En vigueur (0 Jours)
789 000 $ (CAD)
HORAIRES DES PORTES OUVERTES
-
OUVERTESSam, Oct 172:00 pm - 4:00 pm
-
OUVERTESDim, Oct 182:00 pm - 4:00 pm
Description
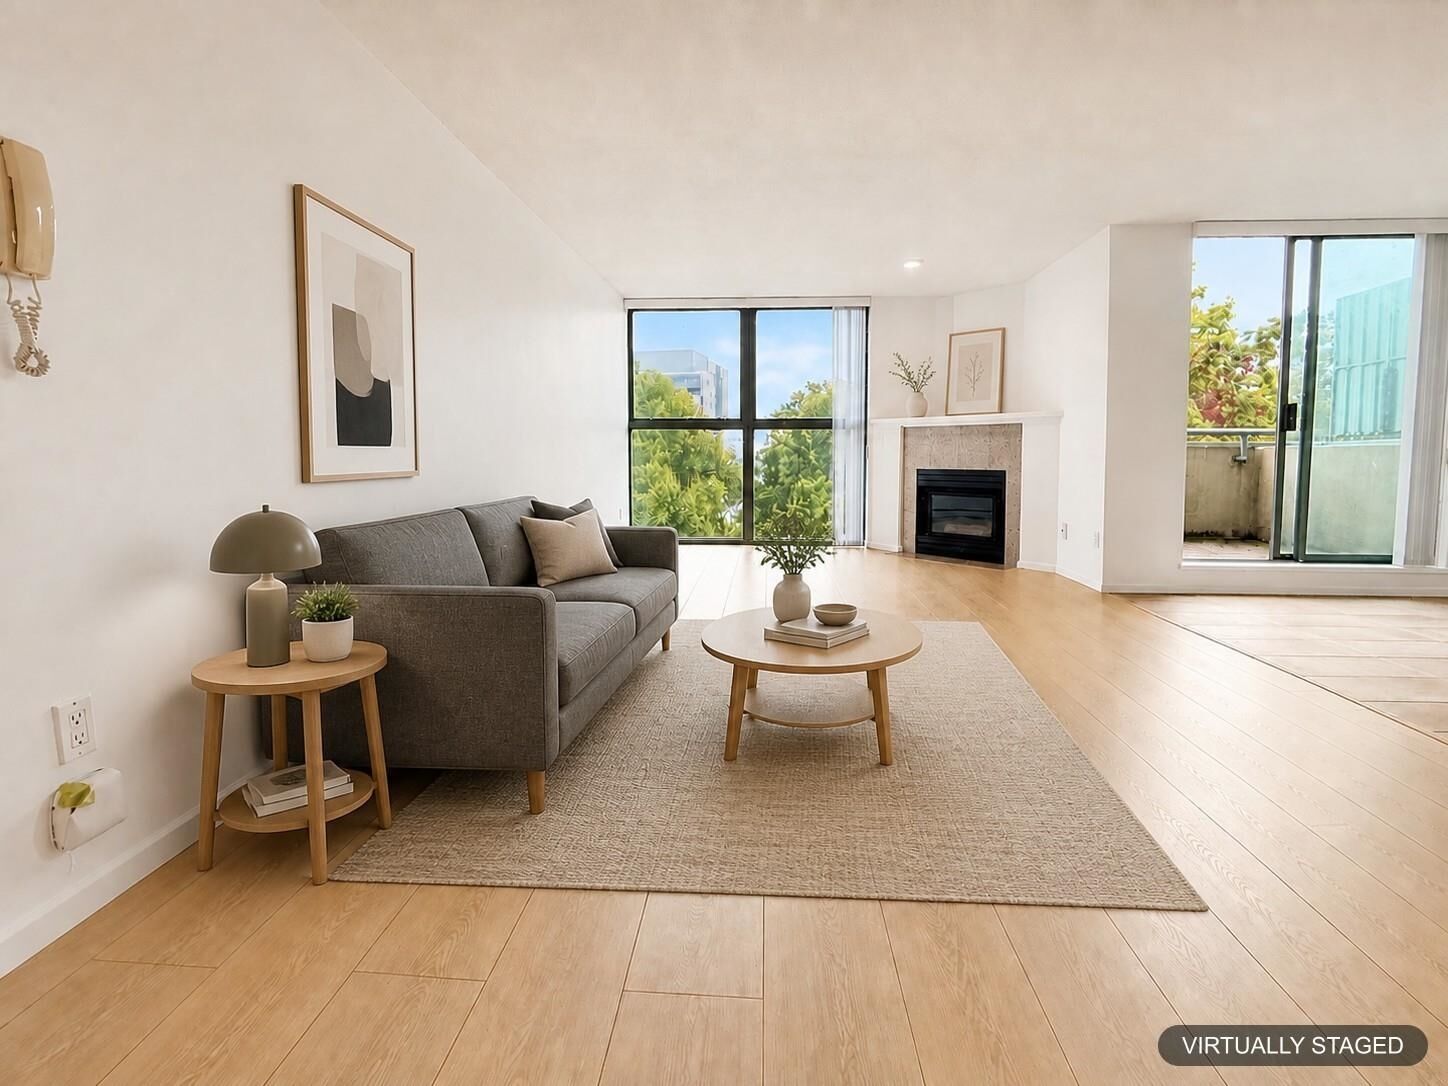
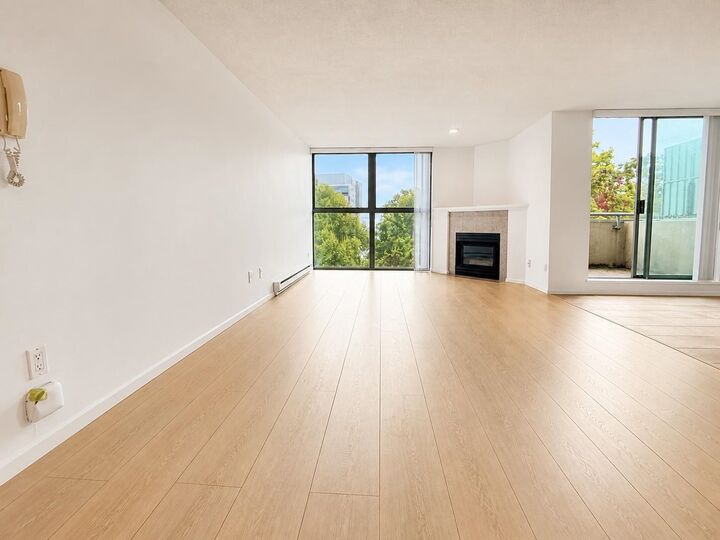
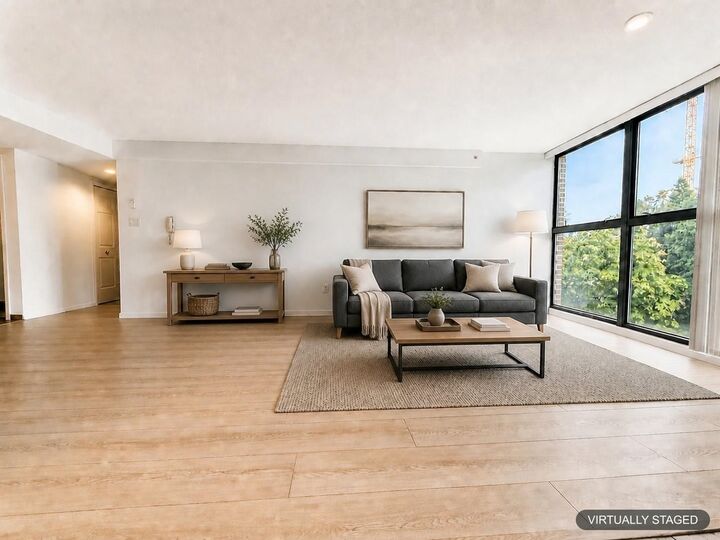
Priced to sell! This 1,251 sq.ft. 2 bed, 2 bath home at City Gate II by BOSA offers space, location and value just minutes from False Creek and Olympic Village. Overlooking Thornton Park, the home features new flooring and fresh paint completed in April 2026, plus 2 parking stalls and a full-size storage locker. Enjoy the Seawall for jogging and biking, with Science World, SkyTrain, cafés and restaurants all nearby. The new St. Paul’s Hospital is also just minutes away, adding strong long-term appeal for homeowners and investors alike. Enjoy the Olympic Village lifestyle without the Olympic Village price tag. Open house Oct 17-18 (2-4pm)
MLS®:
R3174087
R3174087
Les impôts
$3,085(2026)
$3,085(2026)
Catégorie
Single-Family Home
Single-Family Home
Année de Construction
1992
1992
Ville
Metro Vancouver
Metro Vancouver
Communauté
Citygate
Citygate
Listed By
Kayi Cheung, Latitude Realty Inc.
Source
VANCOUVER - IDX
Dernière vérification Oct 9 2026 à 8:28 PM GMT+0000
VANCOUVER - IDX
Dernière vérification Oct 9 2026 à 8:28 PM GMT+0000
Détails sur les salles de bains
- Salles de bains: 2
Caractéristiques Intérieures
- Microwave
- Dishwasher
- Refrigerator
- Range Top
- Stove
- Elevator
- Washer/Dryer
- Windows: Window Coverings
- Oven
Quartier
- Citygate
Informations sur le lot
- Recreation Nearby
Caractéristiques de la propriété
- Cheminée: 1
- Cheminée: Gas
- Foundation: Block
Chauffage et refroidissement
- Baseboard
Informations sur le condo
- Frais: $808
Planchers
- Laminate
Caractéristiques extérieures
- Toit: Other
Informations sur les services publics
- Utilities: Electricity Connected, Water Connected, Community, Natural Gas Connected
- Sewer: Public Sewer
Garage
- Garage
Stationnement
- Front Access
- Total: 2
- Underground
- Additional Parking
- Rear Access
- Guest
- Concrete
Étages
- 1
Surface Habitable
- 1,251 pi. ca.
Lieu
Disclaimer: Copyright 2026 Real Estate Board of Greater Vancouver IDX. All rights reserved. This information is deemed reliable, but not guaranteed. The information being provided is for consumers’ personal, non-commercial use and may not be used for any purpose other than to identify prospective properties consumers may be interested in purchasing. Data last updated 10/9/26 13:28

