

Inscription par: VANCOUVER - IDX / Listed By: Re/Max Select Properties
1177 W 8th Avenue 1 Vancouver, BC V6H 1C5
En vigueur (1 Jours)
523 560 $ (USD)
HORAIRES DES PORTES OUVERTES
-
OUVERTESSam, Août 12:00 pm - 4:00 pm
Description
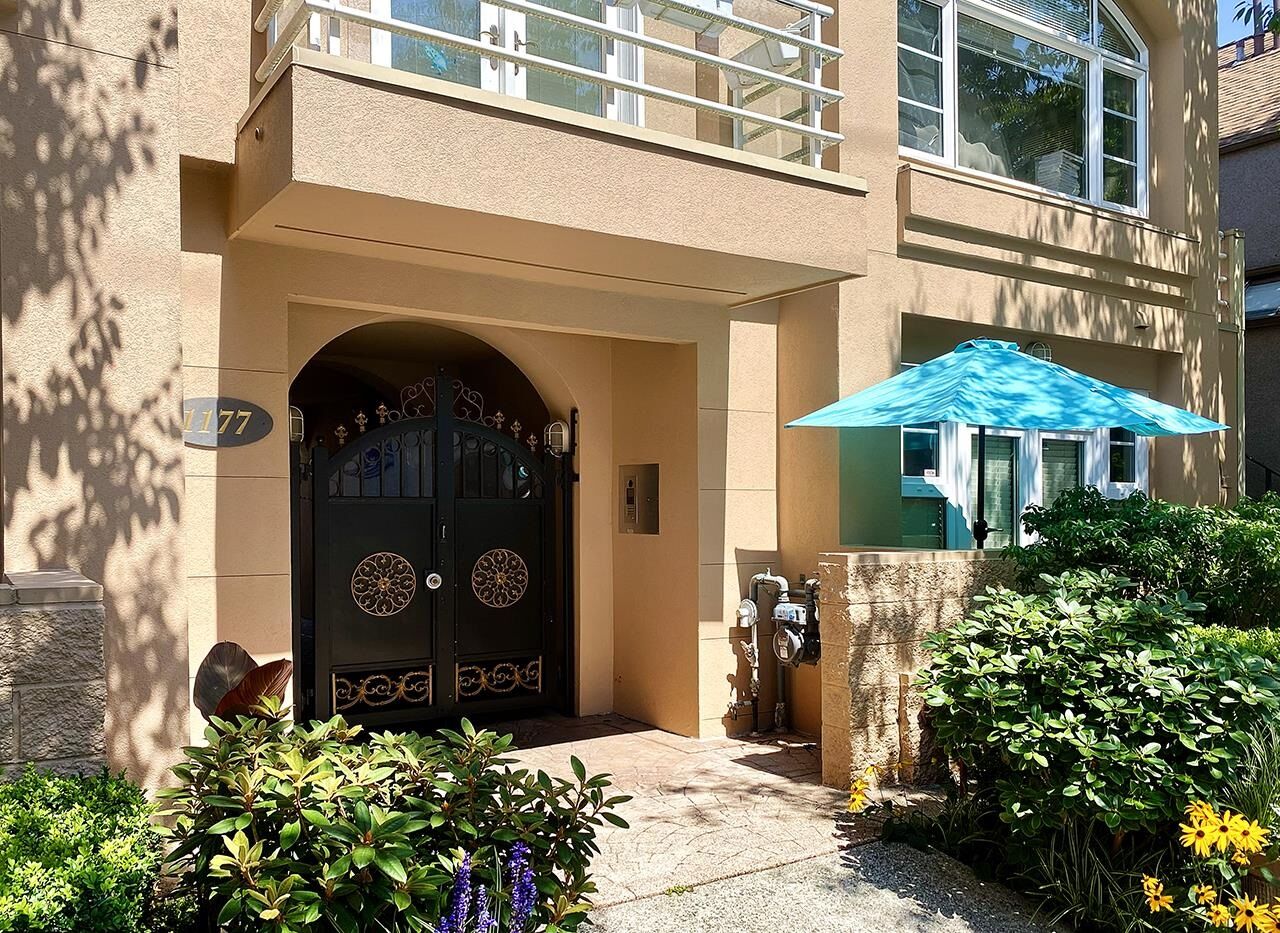
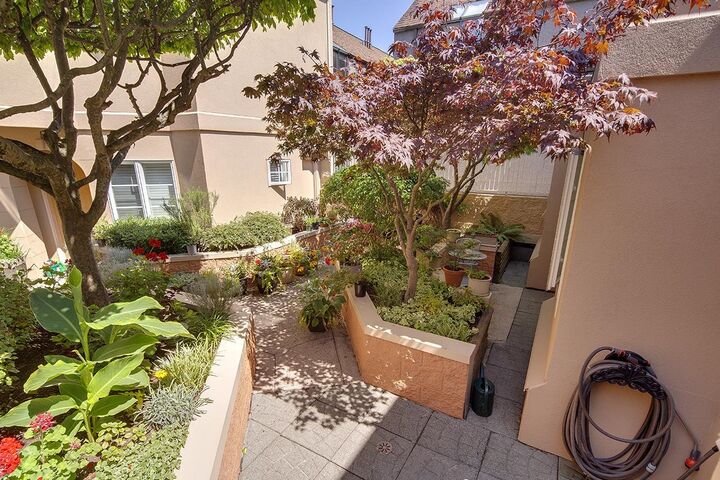
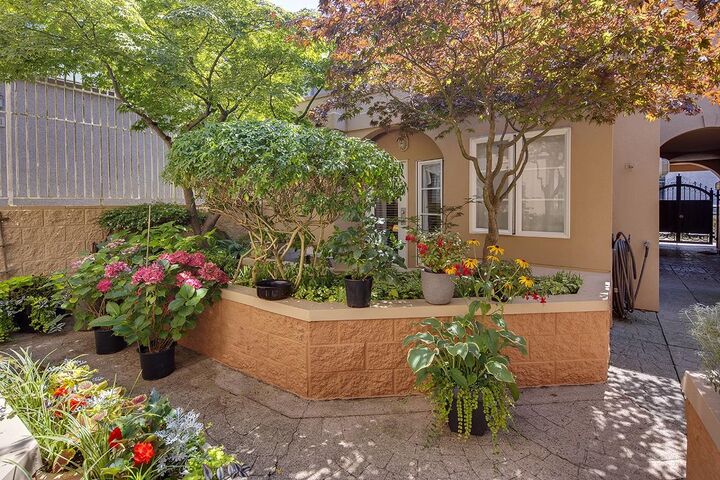
Unique 1 bdrm garden-level townhouse with 2 patios! Boutique building in the heart of Fairview Slopes! Open spacious floor plan with large North & South windows, 9ft ceilings, arched doorway, gas fireplace and no common walls. Features included: NEW appliances, updated cabinets, faucet, lighting, engineered hardwood, updated bathroom (tub & tiles), wood blinds, French door & tons of in-suite storage. Huge bdrm w/walk-in closet and attached patio. Excellent location - a short stroll to Granville Island, Cambie St and all the amenities along West Broadway, 1 blk to W 7th bike route & a bridge ride away to Downtown. Parking & storage locker included. Pets & Rentals welcomed! Building is meticulously maintained. OPEN HOUSE AUG 1 2-4PM
MLS®:
R3150027
R3150027
Les impôts
$2,242(2025)
$2,242(2025)
Catégorie
Single-Family Home
Single-Family Home
Année de Construction
1996
1996
Style
Ground Level Unit
Ground Level Unit
Ville
Metro Vancouver
Metro Vancouver
Communauté
Fairview
Fairview
Listed By
Brent Lewis Prec*, Re/Max Select Properties
Source
VANCOUVER - IDX
Dernière vérification Juil 28 2026 à 10:04 AM GMT+0000
VANCOUVER - IDX
Dernière vérification Juil 28 2026 à 10:04 AM GMT+0000
Détails sur les salles de bains
- Salle de bains: 1
Caractéristiques Intérieures
- Dishwasher
- Refrigerator
- Stove
- Storage
- Laundry: In Unit
- Washer/Dryer
Quartier
- Fairview
Informations sur le lot
- Central Location
- Marina Nearby
- Recreation Nearby
- Lane Access
Caractéristiques de la propriété
- Cheminée: 1
- Cheminée: Gas
- Foundation: Concrete Perimeter
Chauffage et refroidissement
- Baseboard
- Natural Gas
Informations sur le condo
- Frais: $332
Caractéristiques extérieures
- Toit: Torch-on
Informations sur les services publics
- Utilities: Electricity Connected, Community, Natural Gas Connected
- Sewer: Sanitary Sewer
Garage
- Garage
Stationnement
- Underground
- Total: 1
- Lane Access
Étages
- 0
Surface Habitable
- 707 pi. ca.
Lieu
Disclaimer: Copyright 2026 Real Estate Board of Greater Vancouver IDX. All rights reserved. This information is deemed reliable, but not guaranteed. The information being provided is for consumers’ personal, non-commercial use and may not be used for any purpose other than to identify prospective properties consumers may be interested in purchasing. Data last updated 7/28/26 03:04

