

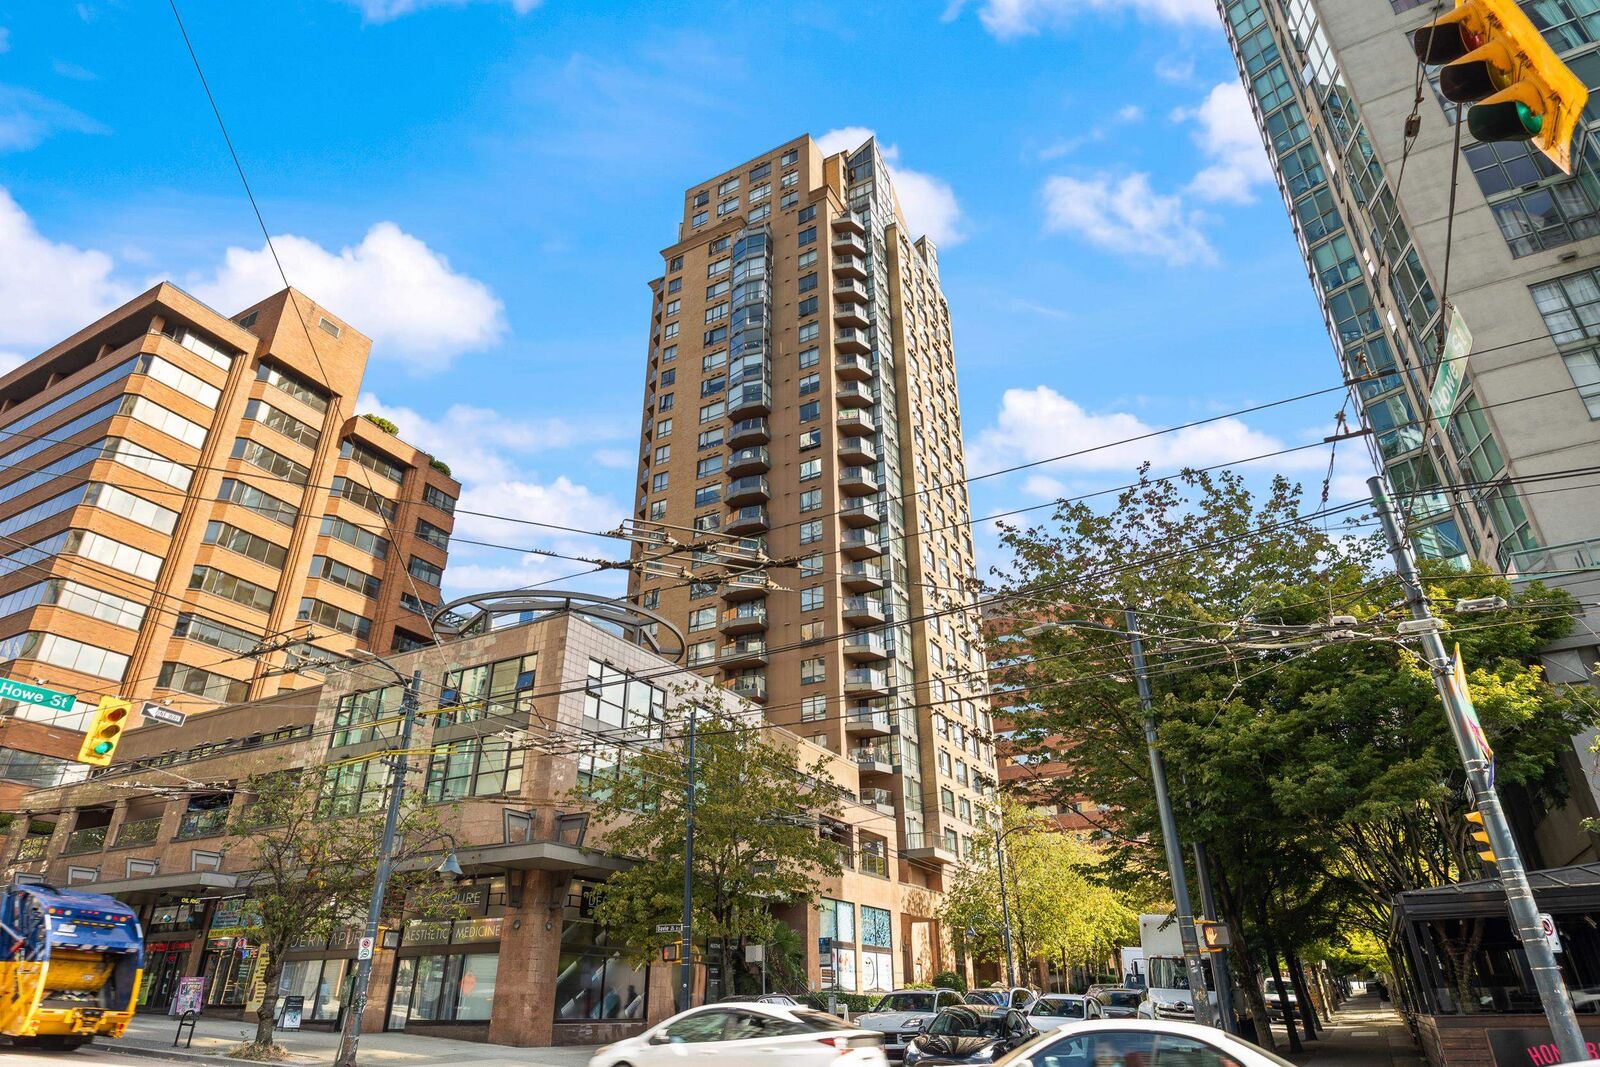
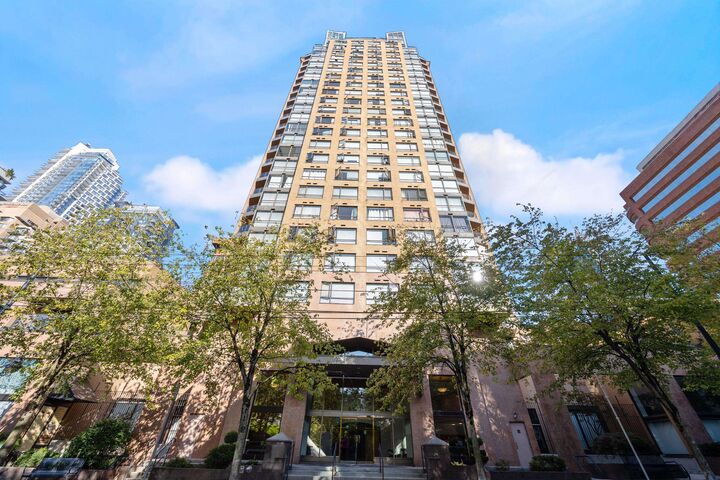
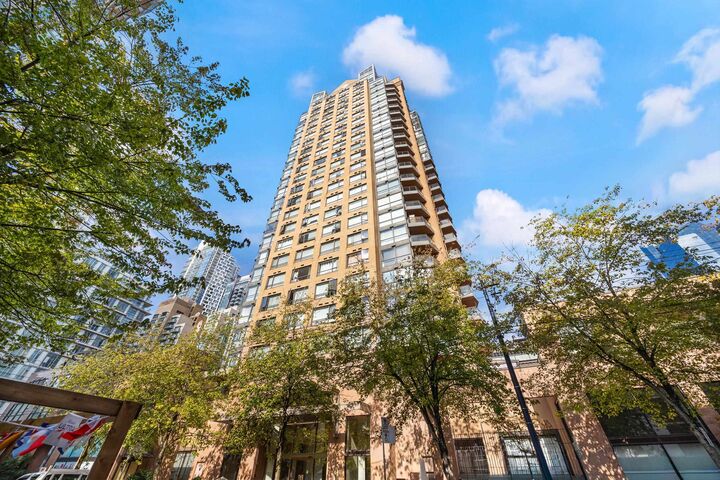
Inscription par: VANCOUVER - IDX / Listed By: 1ne Collective Realty Inc.
1189 Howe Street 907 Vancouver, BC V6Z 2X4
En vigueur (1 Jours)
518 000 $ (CAD)
HORAIRES DES PORTES OUVERTES
-
OUVERTESSam, Sep 51:00 pm - 3:00 pm
-
OUVERTESDim, Sep 62:00 pm - 4:00 pm
Description
Live the DT lifestyle. Welcome to The Genesis, where convenience, lifestyle, and location come together. This bright corner 1-bedroom + den offers south-facing natural light, granite countertops, in-suite laundry, and a private balcony, perfect for your morning coffee or evening unwind. The Genesis offers an impressive Renaissance-inspired grand lobby, landscaped terrace garden, large indoor pool, sauna, hot tub, 24-hour concierge, and security patrols. Best of all, you don’t need a car here! Steps from Yaletown, downtown restaurants, shopping, transit, and the Seawall, with 1 parking stall included. A fantastic opportunity for first-time buyers, investors, or anyone looking to enjoy the best of downtown Vancouver living! Book your showing. OH Sat Sept 5th: 1-3PM, Sun Sept 6th: 2-4PM.
MLS®:
R3160425
R3160425
Les impôts
$1,743(2026)
$1,743(2026)
Catégorie
Single-Family Home
Single-Family Home
Année de Construction
1998
1998
Ville
Metro Vancouver
Metro Vancouver
Communauté
The Genesis
The Genesis
Listed By
Richard Kam Prec*, 1ne Collective Realty Inc.
Source
VANCOUVER - IDX
Dernière vérification Sep 2 2026 à 8:40 AM GMT+0000
VANCOUVER - IDX
Dernière vérification Sep 2 2026 à 8:40 AM GMT+0000
Détails sur les salles de bains
- Salle de bains: 1
Caractéristiques Intérieures
- Dishwasher
- Refrigerator
- Stove
- Elevator
- Washer/Dryer
Quartier
- The Genesis
Informations sur le lot
- Central Location
- Recreation Nearby
Caractéristiques de la propriété
- Cheminée: 0
- Foundation: Concrete Perimeter
Chauffage et refroidissement
- Baseboard
- Electric
Informations sur le pool
- Indoor
Informations sur le condo
- Frais: $439
Planchers
- Carpet
- Laminate
Caractéristiques extérieures
- Toit: Metal
Informations sur les services publics
- Utilities: Electricity Connected, Water Connected
- Sewer: Public Sewer, Sanitary Sewer
Garage
- Garage
Stationnement
- Underground
- Total: 1
Étages
- 1
Surface Habitable
- 554 pi. ca.
Lieu
Disclaimer: Copyright 2026 Real Estate Board of Greater Vancouver IDX. All rights reserved. This information is deemed reliable, but not guaranteed. The information being provided is for consumers’ personal, non-commercial use and may not be used for any purpose other than to identify prospective properties consumers may be interested in purchasing. Data last updated 9/2/26 01:40

