

Inscription par: VANCOUVER - IDX / Listed By: Oakwyn Realty Ltd.
1239 E 22nd Avenue Vancouver, BC V5V 1W7
En vigueur (1 Jours)
925 000 $ (CAD)
HORAIRES DES PORTES OUVERTES
-
OUVERTESDim, Juil 123:30 pm - 5:00 pm
Description
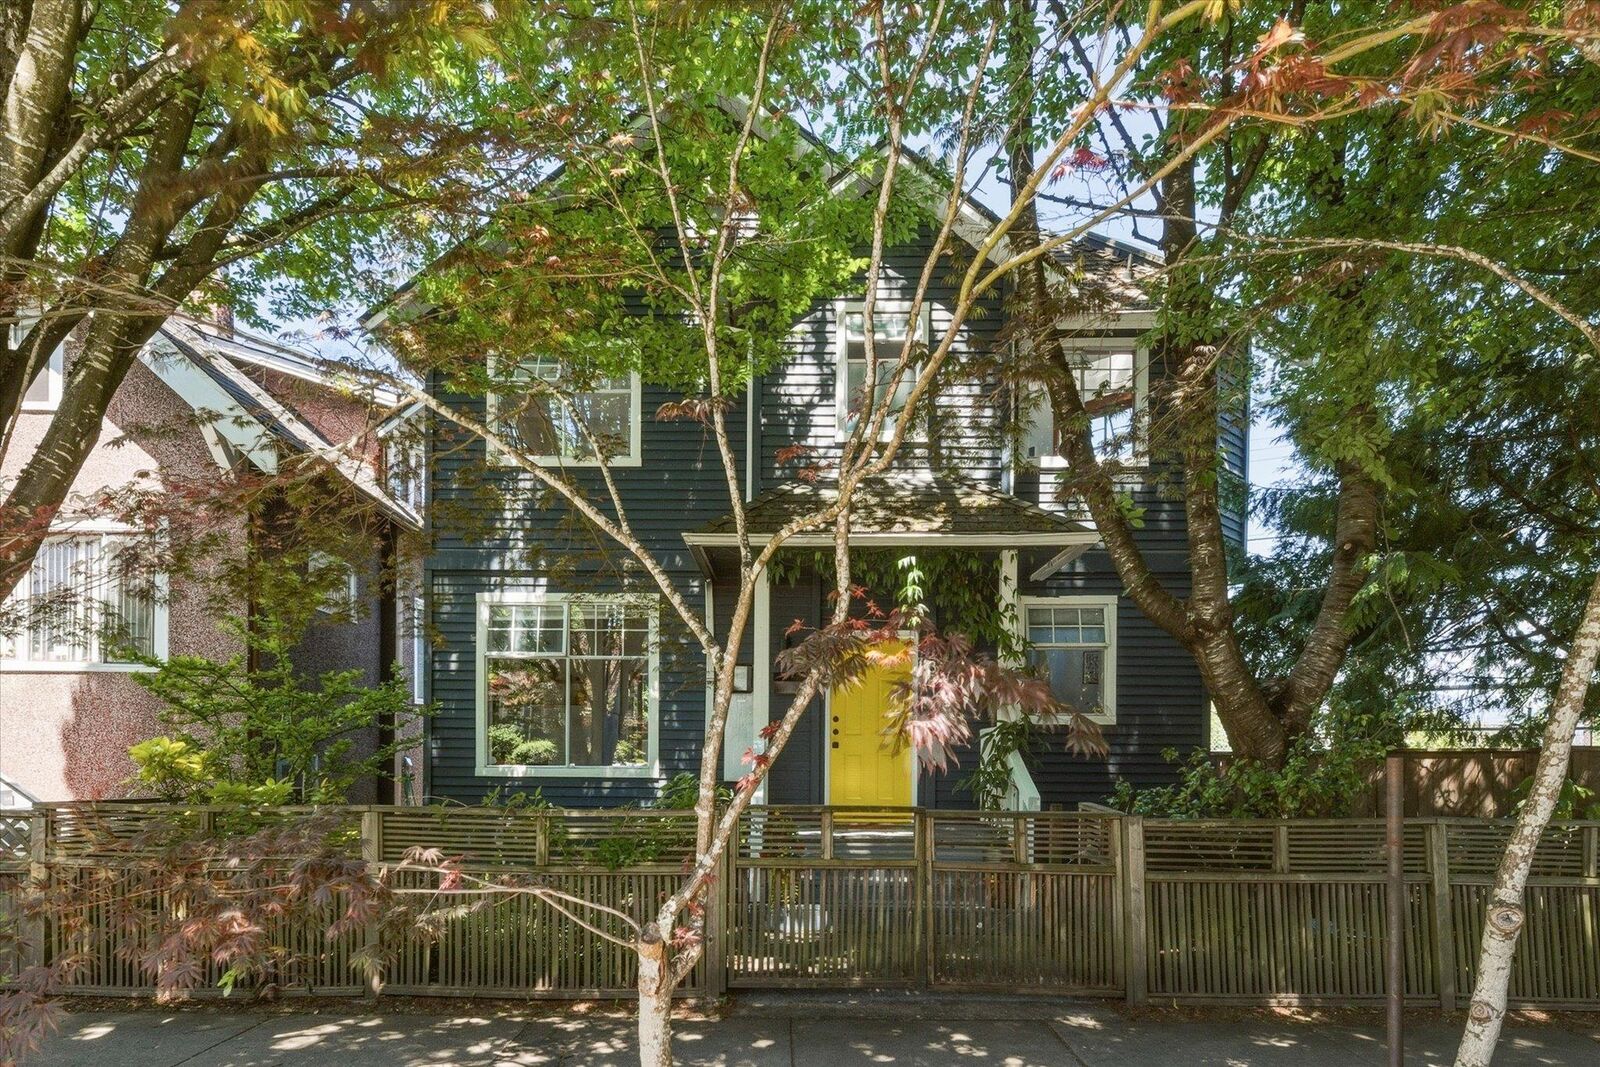
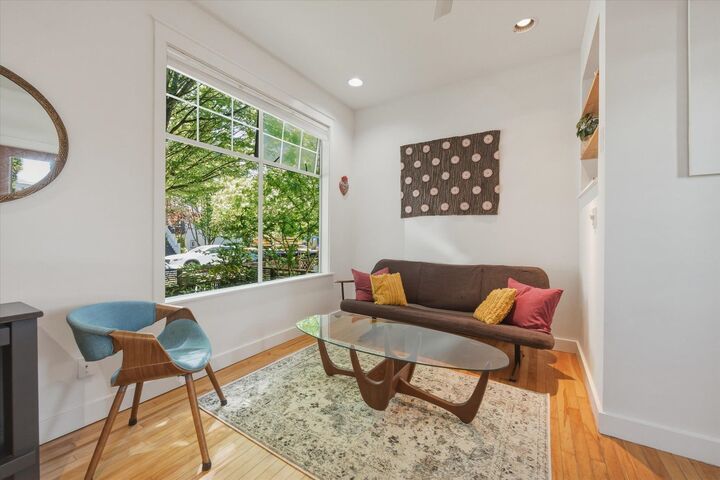
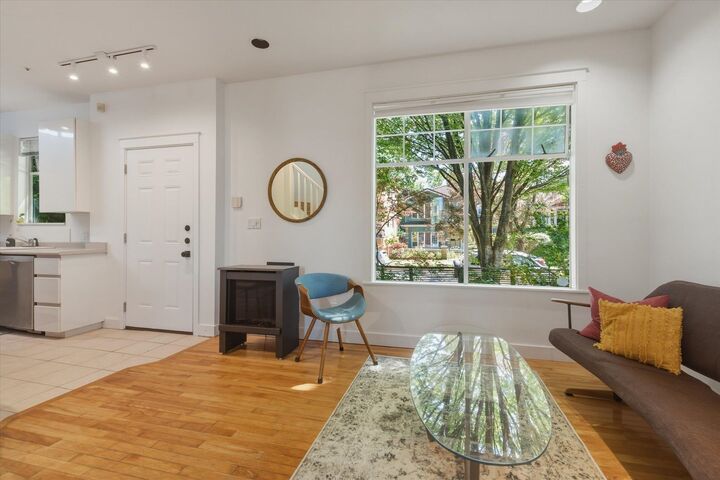
Tiny house before tiny houses were cool. This architect-designed detached 2-bedroom home was thoughtfully built in 1992 to make the most of its uniquely shaped 1,071 sqft lot. Filled with natural light, the home features vaulted ceilings, skylights, hardwood floors, wood mouldings, and a charming porthole window. Bright, airy living spaces connect to 2 sunny decks, while established front and side gardens create a private urban oasis complete with a fenced yard. Bonus 400 sqft crawl space and 70 sqft loft! Well-maintained with a gas fireplace replaced in 2018, updated PEX plumbing, and a new hot water tank in 2026. A rare opportunity for detached-home living with character, privacy, and outdoor space just 10 minutes from Downtown. OPEN Sun 3:30-5pm.
MLS®:
R3144869
R3144869
Les impôts
$5,242(2025)
$5,242(2025)
Surface Terrain
1,071 PI. CA.
1,071 PI. CA.
Catégorie
Single-Family Home
Single-Family Home
Année de Construction
1992
1992
Ville
Metro Vancouver
Metro Vancouver
Listed By
Jen Harvey Prec*, Oakwyn Realty Ltd.
Source
VANCOUVER - IDX
Dernière vérification Juil 11 2026 à 4:24 AM GMT+0000
VANCOUVER - IDX
Dernière vérification Juil 11 2026 à 4:24 AM GMT+0000
Détails sur les salles de bains
- Salle de bains: 1
Caractéristiques Intérieures
- Dishwasher
- Refrigerator
- Stove
- Storage
- Laundry: In Unit
- Washer/Dryer
- Central Vacuum
Informations sur le lot
- Central Location
- Recreation Nearby
Caractéristiques de la propriété
- Cheminée: 1
- Cheminée: Gas
- Foundation: Concrete Perimeter
Chauffage et refroidissement
- Electric
- Natural Gas
Informations sur les sous-sols
- Crawl Space
Planchers
- Hardwood
Caractéristiques extérieures
- Toit: Asphalt
Informations sur les services publics
- Utilities: Electricity Connected, Water Connected, Natural Gas Connected
- Sewer: Public Sewer, Sanitary Sewer, Storm Sewer
Stationnement
- Open
- Front Access
Étages
- 2
Surface Habitable
- 752 pi. ca.
Lieu
Disclaimer: Copyright 2026 Real Estate Board of Greater Vancouver IDX. All rights reserved. This information is deemed reliable, but not guaranteed. The information being provided is for consumers’ personal, non-commercial use and may not be used for any purpose other than to identify prospective properties consumers may be interested in purchasing. Data last updated 7/10/26 21:24

