

Inscription par: VANCOUVER - IDX / Listed By: Macdonald Realty Westmar
1255 Main Street 502 Vancouver, BC V6A 4G5
En vigueur (1 Jours)
671 411 $ (USD)
HORAIRES DES PORTES OUVERTES
-
OUVERTESJeu, Sep 105:00 pm - 7:00 pm
-
OUVERTESSam, Sep 121:00 pm - 3:00 pm
-
OUVERTESDim, Sep 133:30 pm - 5:30 pm
plus d’infos
Description
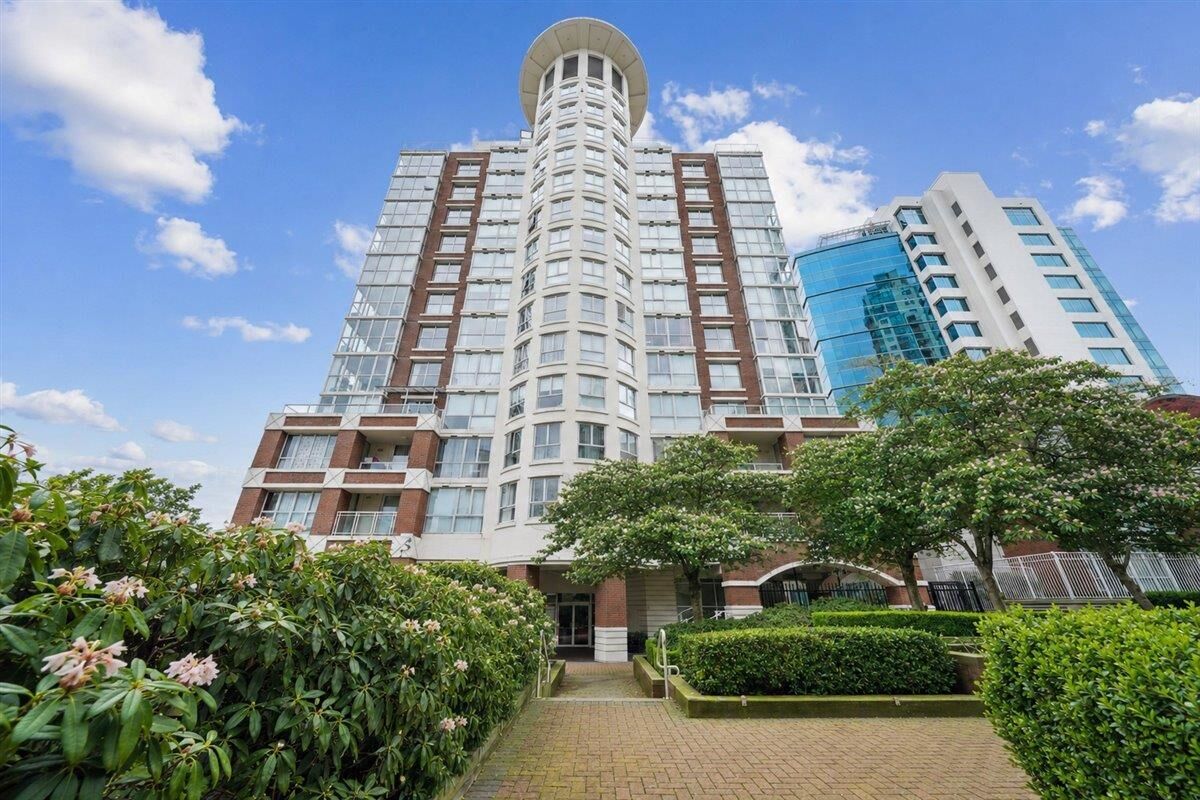
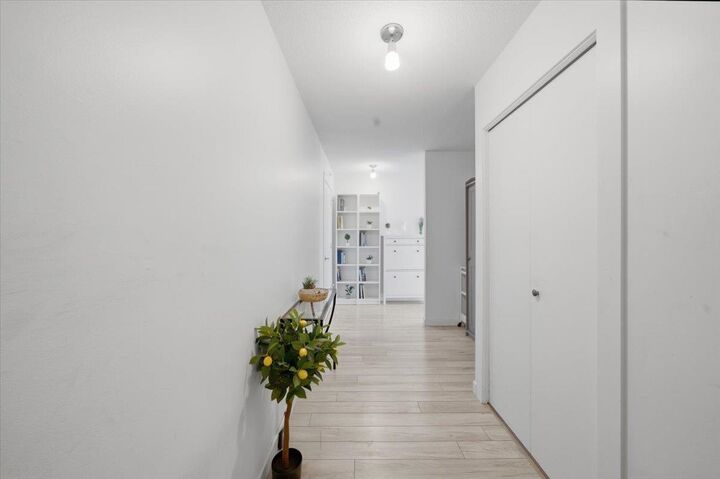
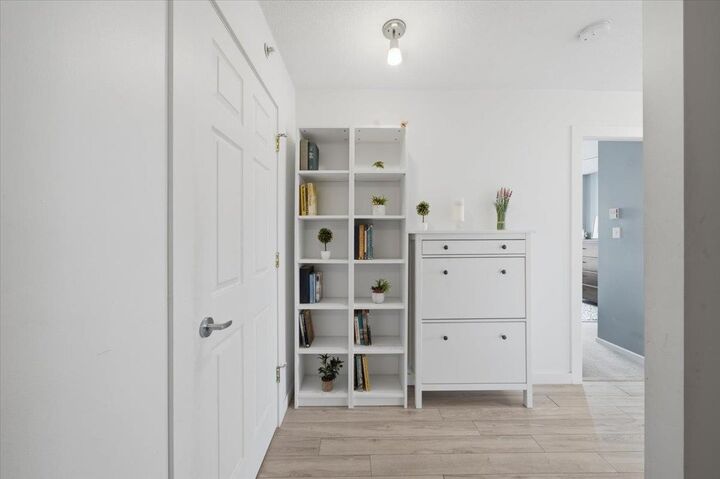
Bright NE corner unit overlooking Thornton Park with North Shore mountain views. Natural light fills the living room, with a cozy gas fireplace and separate solarium/den. Functional 2-bed, 2-bath layout, laminate in living areas, carpet in bedrooms. Gourmet kitchen with quartz counters, stainless appliances, center island flowing into formal dining. Primary bedroom has ensuite with standing shower. In-suite laundry, storage locker, one parking stall, second rentable from strata. Concrete BOSA building offers gym, lounge, playground, infrared sauna, and rooftop BBQ terrace over False Creek. Steps to Seawall, Olympic Village, Science World, future St. Pauls Hospital, SkyTrain, Chinatown, Downtown. Move-in ready — perfect for couples, families, professionals, downsizers, investors!
MLS®:
R3162146
R3162146
Les impôts
$2,880(2026)
$2,880(2026)
Catégorie
Single-Family Home
Single-Family Home
Année de Construction
1996
1996
Ville
Metro Vancouver
Metro Vancouver
Communauté
Station Place
Station Place
Listed By
Stephanie Dinh-Walsh Prec*, Macdonald Realty Westmar
Source
VANCOUVER - IDX
Dernière vérification Sep 9 2026 à 7:47 PM GMT+0000
VANCOUVER - IDX
Dernière vérification Sep 9 2026 à 7:47 PM GMT+0000
Détails sur les salles de bains
- Salles de bains: 2
Caractéristiques Intérieures
- Elevator
- Storage
- Laundry: In Unit
Quartier
- Station Place
Informations sur le lot
- Central Location
- Marina Nearby
- Recreation Nearby
- Wooded
Caractéristiques de la propriété
- Cheminée: 1
- Cheminée: Gas
- Foundation: Concrete Perimeter
- Foundation: Block
Chauffage et refroidissement
- Electric
- Natural Gas
Informations sur le condo
- Frais: $534
Planchers
- Mixed
- Laminate
- Tile
Informations sur les services publics
- Utilities: Electricity Connected, Water Connected, Natural Gas Connected
- Sewer: Public Sewer, Sanitary Sewer
Garage
- Garage
Stationnement
- Front Access
- Underground
- Total: 1
- Additional Parking
- Rear Access
- Guest
Étages
- 1
Surface Habitable
- 1,221 pi. ca.
Lieu
Disclaimer: Copyright 2026 Real Estate Board of Greater Vancouver IDX. All rights reserved. This information is deemed reliable, but not guaranteed. The information being provided is for consumers’ personal, non-commercial use and may not be used for any purpose other than to identify prospective properties consumers may be interested in purchasing. Data last updated 9/9/26 12:47

