

Inscription par: VANCOUVER - IDX / Listed By: Re/Max City Realty
1270 Robson Street 205 Vancouver, BC V6E 3Z6
En vigueur (0 Jours)
499 000 $ (CAD)
HORAIRES DES PORTES OUVERTES
-
OUVERTESSam, Oct 242:00 pm - 4:00 pm
-
OUVERTESDim, Oct 252:00 pm - 4:00 pm
Description
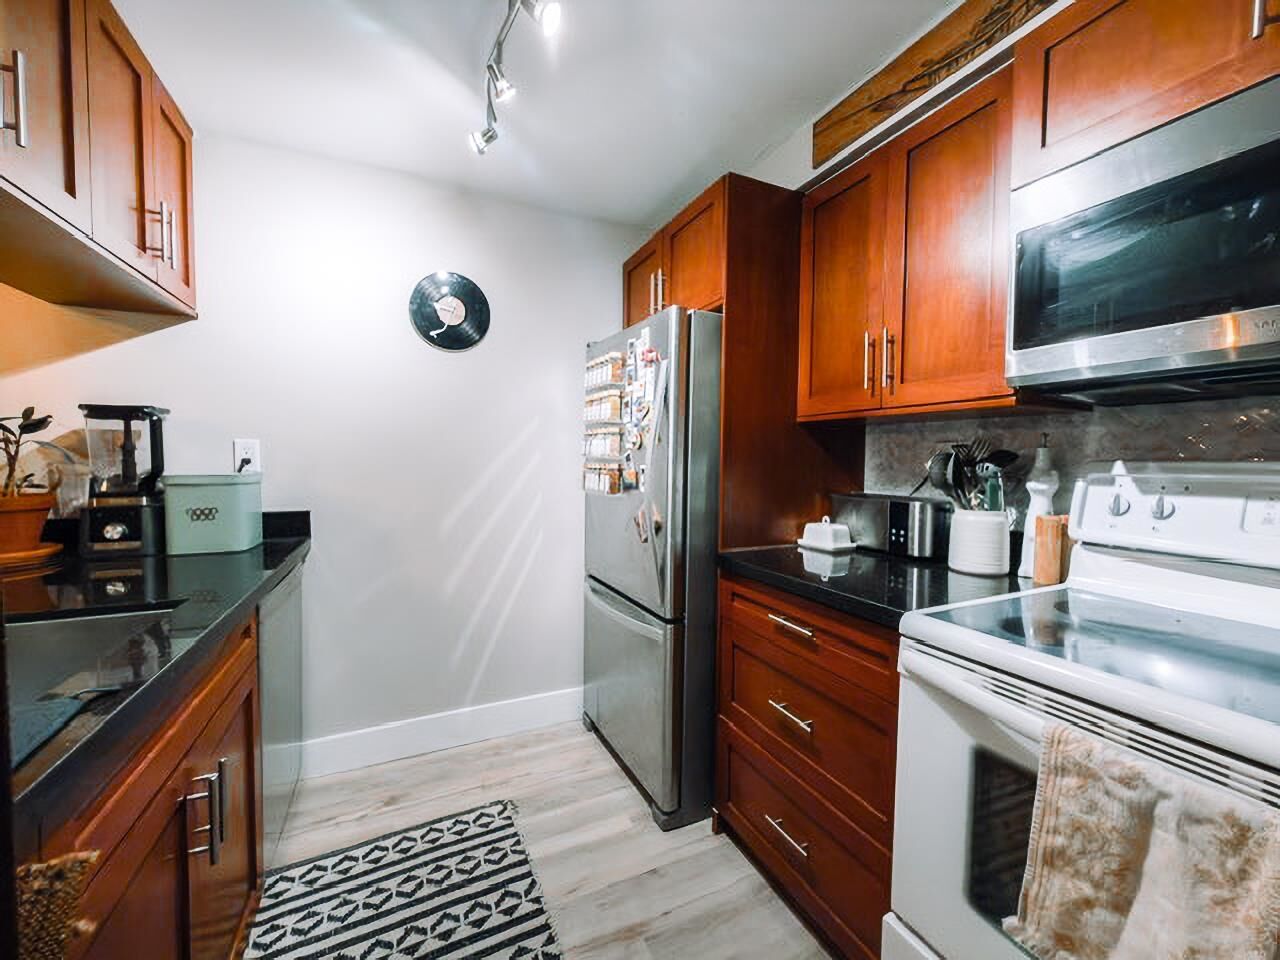
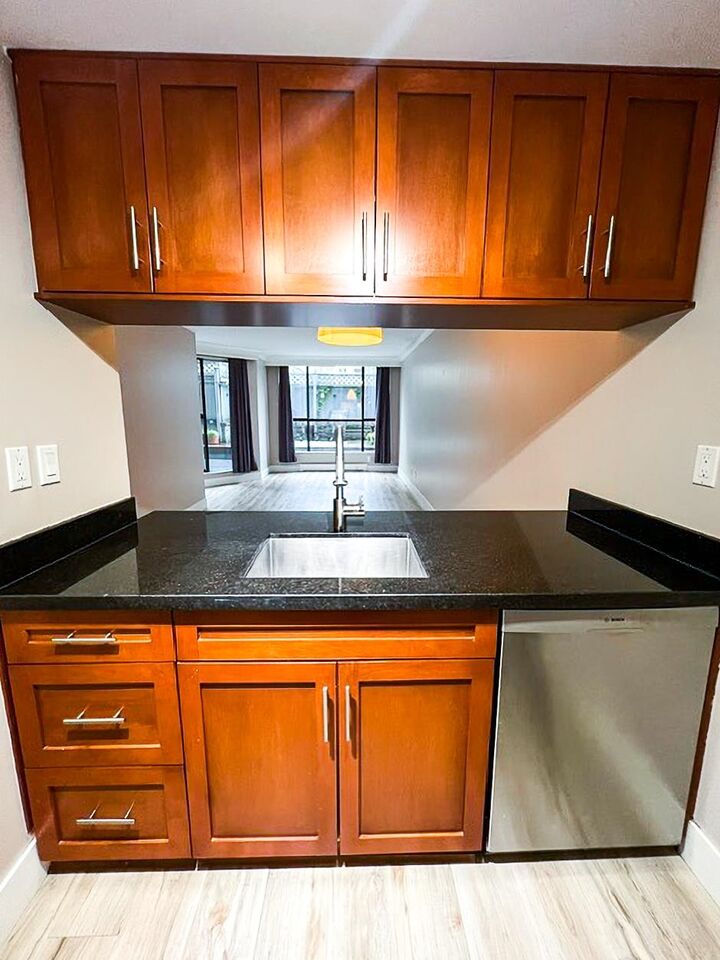
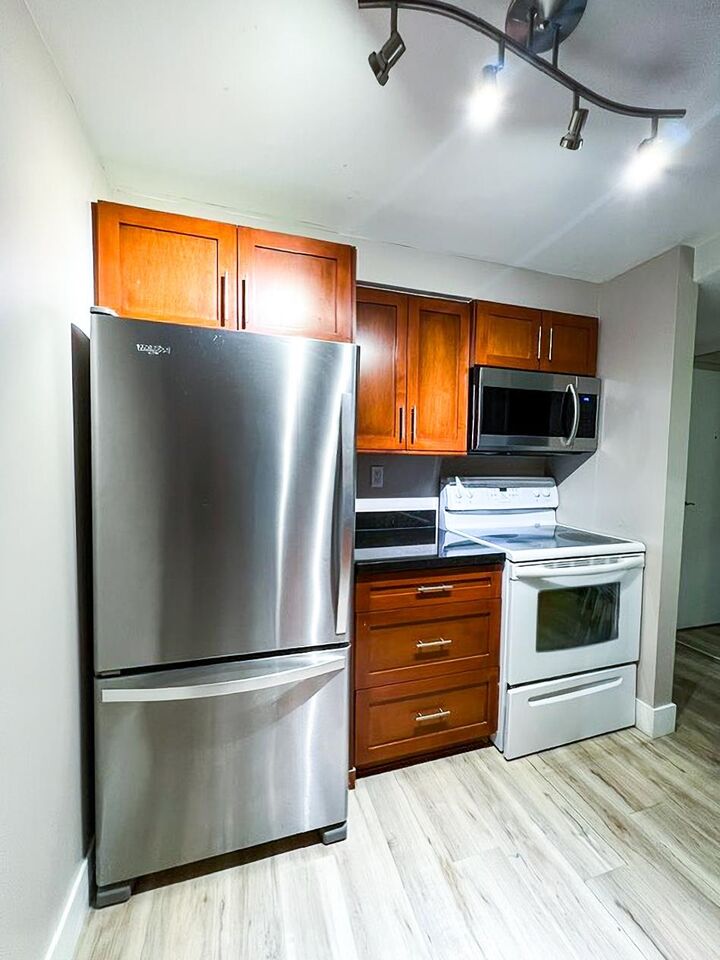
Enjoy the best of the West End in this inviting home at Robson Gardens, featuring a rare 285 sq. ft. west-facing private patio with lighting and power. A great extension of the living space, it offers room for outdoor dining, gardening, and relaxing in the afternoon sun. Inside, laminate flooring complements the kitchen’s warm wood cabinetry and dark countertops. The well-maintained concrete building offers a shared rooftop terrace with panoramic views of the city, North Shore mountains, and Coal Harbour, plus a bike room and storage locker. Underground parking is available for rent from the strata. Pets and rentals are welcome. Ideally located on Robson Street, just steps from cafés, restaurants, shops, and everyday amenities. OH Sat & Sun from 2-4 PM.
MLS®:
R3176552
R3176552
Les impôts
$1,756(2026)
$1,756(2026)
Catégorie
Single-Family Home
Single-Family Home
Année de Construction
1980
1980
Style
Ground Level Unit
Ground Level Unit
Ville
Metro Vancouver
Metro Vancouver
Listed By
Alisa Donnelly Prec*, Re/Max City Realty
Source
VANCOUVER - IDX
Dernière vérification Oct 19 2026 à 7:44 PM GMT+0000
VANCOUVER - IDX
Dernière vérification Oct 19 2026 à 7:44 PM GMT+0000
Détails sur les salles de bains
- Salle de bains: 1
Caractéristiques Intérieures
- Microwave
- Dishwasher
- Refrigerator
- Stove
- Elevator
- Storage
- Washer/Dryer
- Windows: Window Coverings
- Disposal
- Laundry: Common Area
Caractéristiques de la propriété
- Cheminée: 0
- Foundation: Concrete Perimeter
Chauffage et refroidissement
- Baseboard
- Electric
Informations sur le condo
- Frais: $459
Planchers
- Laminate
- Tile
Caractéristiques extérieures
- Toit: Other
Informations sur les services publics
- Utilities: Water Connected, Community
- Sewer: Public Sewer, Sanitary Sewer, Storm Sewer
Garage
- Garage
Stationnement
- Garage Under Building
- Underground
Étages
- 0
Surface Habitable
- 573 pi. ca.
Lieu
Disclaimer: Copyright 2026 Real Estate Board of Greater Vancouver IDX. All rights reserved. This information is deemed reliable, but not guaranteed. The information being provided is for consumers’ personal, non-commercial use and may not be used for any purpose other than to identify prospective properties consumers may be interested in purchasing. Data last updated 10/19/26 12:44

