

Inscription par: VANCOUVER - IDX / Listed By: Sutton Group-West Coast Realty
1274 Barclay Street 112 Vancouver, BC V6E 1H3
En vigueur
532 845 $ (USD)
HORAIRES DES PORTES OUVERTES
-
OUVERTESDim, Juil 261:00 pm - 5:00 pm
Description
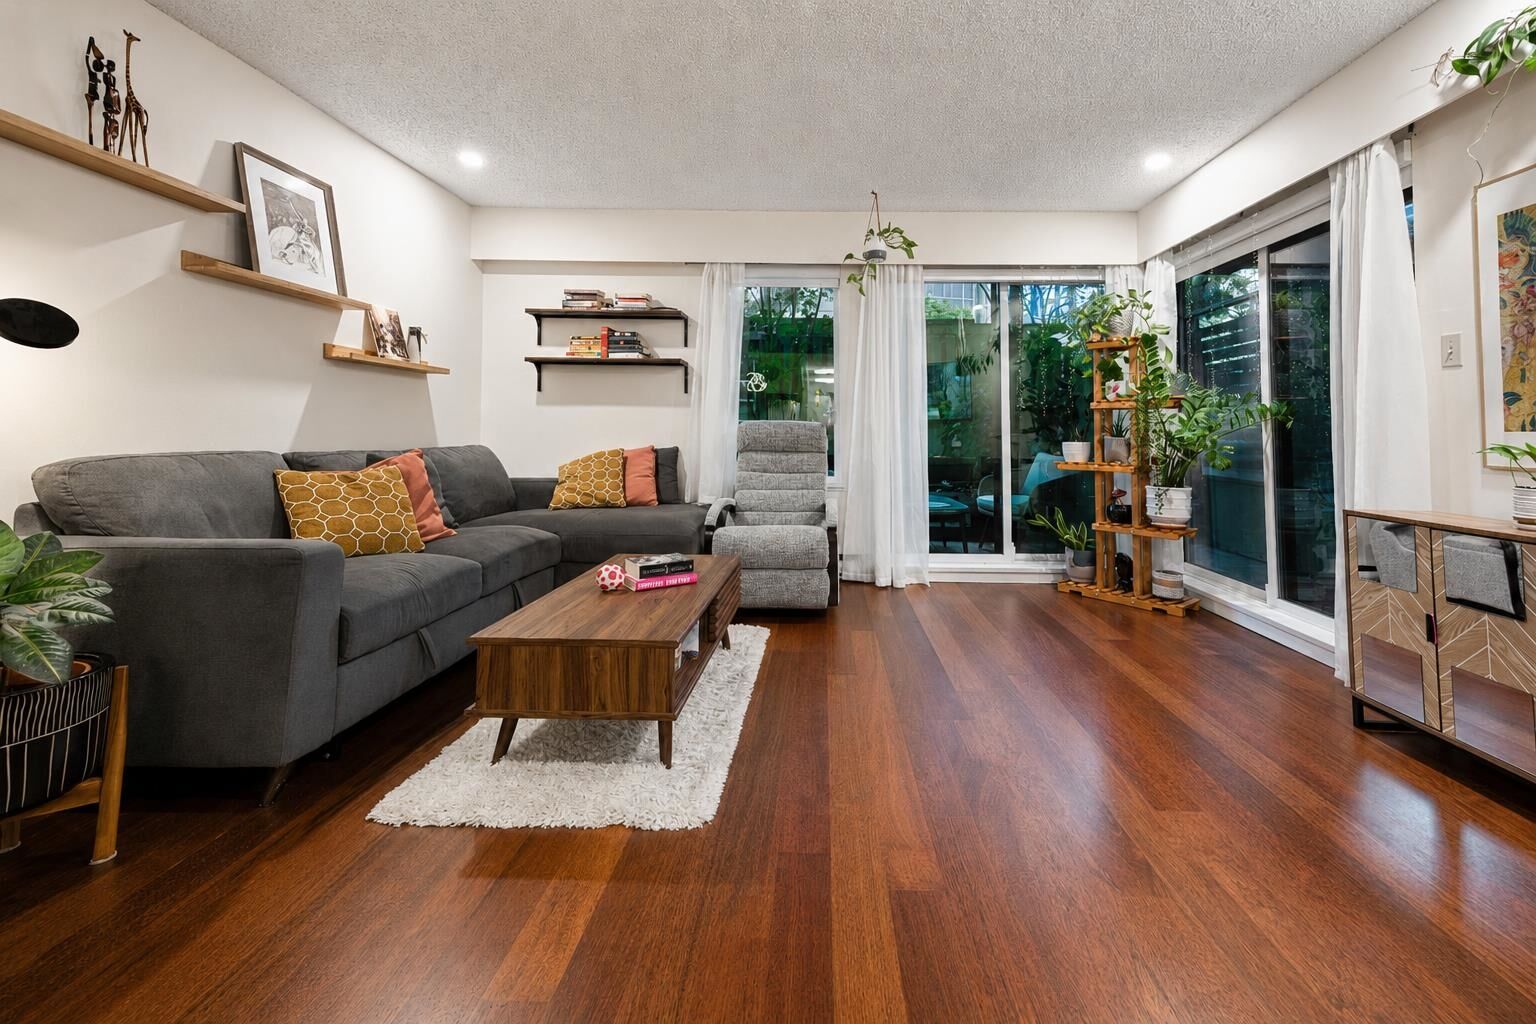
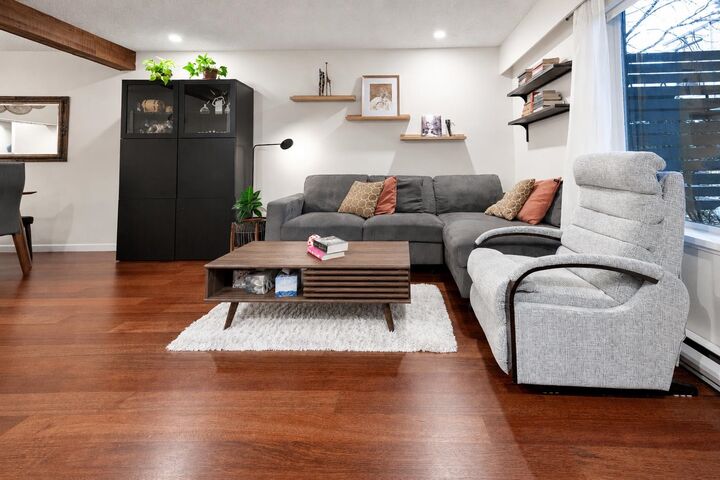
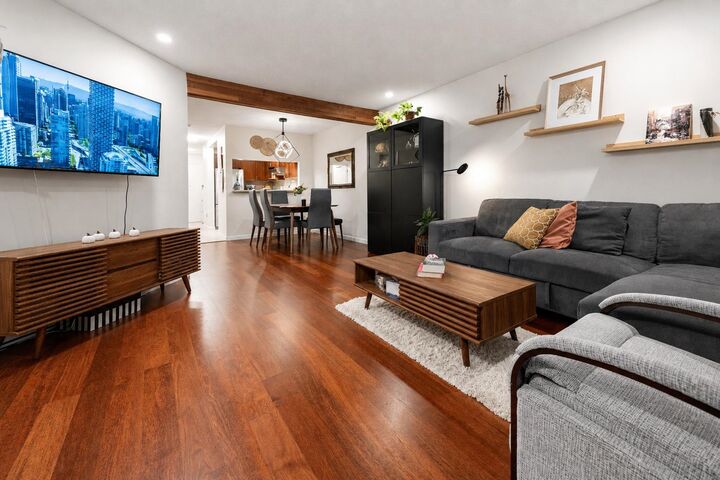
Beautifully renovated 2-bedroom corner unit located in the heart of the West End. This bright and spacious home features a large living room with new double sliding doors that open onto over 100 sq. ft. of private, treed outdoor space—perfect for relaxing or entertaining. The updated kitchen boasts engineered stone countertops, s/s appliances, and abundant cabinet space. Enjoy stunning hardwood floors throughout, along with an in-suite laundry room offering generous storage. The open-concept living and dining area creates an inviting atmosphere ideal for hosting. The modern bathroom includes heated floors and contemporary finishes. Just steps to Robson, Davie, Denman & English Bay. This location offers unbeatable access to transit, groceries, cafés, restaurants,& parks. CALL TODAY!
MLS®:
R3149330
R3149330
Les impôts
$2,409(2026)
$2,409(2026)
Catégorie
Single-Family Home
Single-Family Home
Année de Construction
1979
1979
Style
Ground Level Unit
Ground Level Unit
Ville
Metro Vancouver
Metro Vancouver
Communauté
Barlcay Square
Barlcay Square
Listed By
Michael Mihaylov Prec*, Sutton Group-West Coast Realty
Source
VANCOUVER - IDX
Dernière vérification Juil 24 2026 à 1:47 AM GMT+0000
VANCOUVER - IDX
Dernière vérification Juil 24 2026 à 1:47 AM GMT+0000
Détails sur les salles de bains
- Salle de bains: 1
Caractéristiques Intérieures
- Dishwasher
- Refrigerator
- Stove
- Guest Suite
- Washer/Dryer
Quartier
- Barlcay Square
Informations sur le lot
- Central Location
- Private
- Near Golf Course
- Wooded
Caractéristiques de la propriété
- Cheminée: 0
- Foundation: Concrete Perimeter
Chauffage et refroidissement
- Electric
Informations sur le condo
- Frais: $342
Planchers
- Hardwood
Caractéristiques extérieures
- Toit: Torch-on
Informations sur les services publics
- Utilities: Electricity Connected
- Sewer: Public Sewer
Garage
- Garage
Stationnement
- Underground
- Total: 1
- Lane Access
- Concrete
Étages
- 0
Surface Habitable
- 852 pi. ca.
Lieu
Disclaimer: Copyright 2026 Real Estate Board of Greater Vancouver IDX. All rights reserved. This information is deemed reliable, but not guaranteed. The information being provided is for consumers’ personal, non-commercial use and may not be used for any purpose other than to identify prospective properties consumers may be interested in purchasing. Data last updated 7/23/26 18:47

