

Inscription par: VANCOUVER - IDX / Listed By: Century 21 In Town Realty
128 W Cordova Street 2610 Vancouver, BC V6B 0E6
En vigueur (1 Jours)
1 099 000 $ (CAD)
HORAIRES DES PORTES OUVERTES
-
OUVERTESDim, Juil 262:00 pm - 4:00 pm
Description
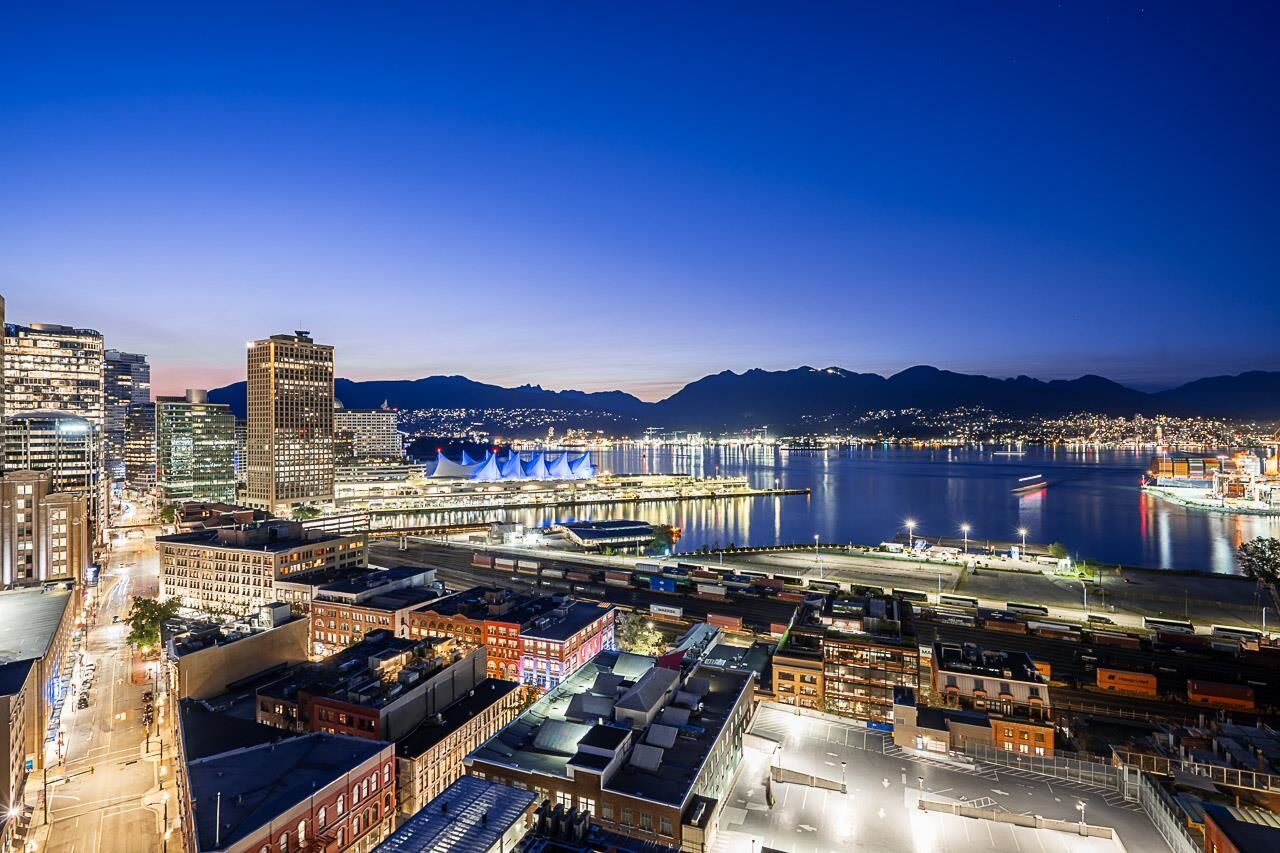
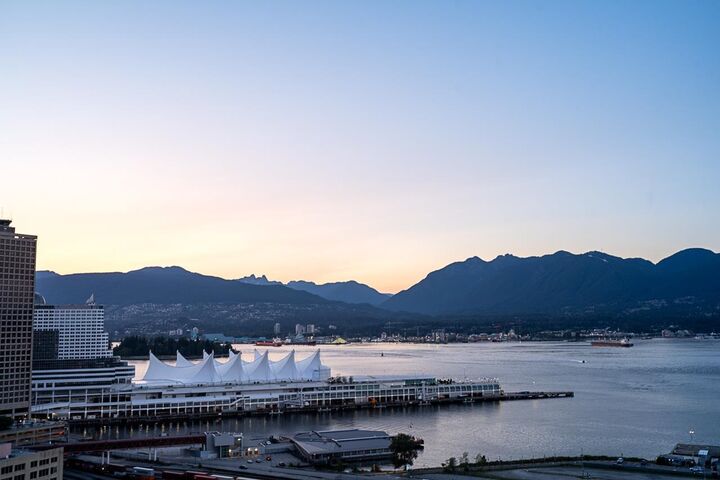
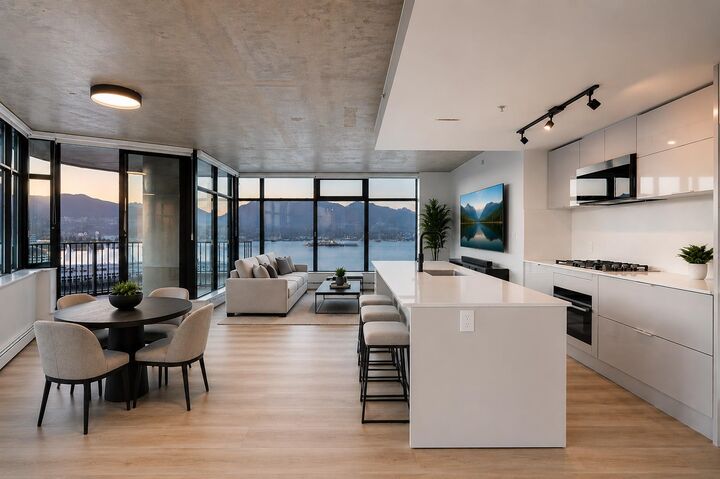
PANORAMIC Unobstructed 280' views of Coal Harbour, North Shore Mountains, Burrard Inlet, False Creek, sparkling city skyline! Possibly the most extensive & wide-ranging views from any residential building in Vancouver. 1st time on market North West CORNER unit on 26th floor newly renovated featuring Fisher & Paykel appliances, brand new floors, countertops, lighting, electric blinds, Google Nest Smart Thermostats. Woodwards is a landmark building with resort-like amenities including rooftop hottub, sauna, fully-equipped gym, lounge, library, kitchen, BBQ, wrap-around outdoor terrace with sweeping 360' views on 43rd floor, 24hr concierge. Steps to shopping, dining, transit. Pets & short-term rentals allowed. Maintenance fee includes wifi & heat. OPEN HOUSE SUNDAY JULY 26, 2-4 PM.
MLS®:
R3147803
R3147803
Les impôts
$3,674(2025)
$3,674(2025)
Catégorie
Single-Family Home
Single-Family Home
Année de Construction
2009
2009
Ville
Metro Vancouver
Metro Vancouver
Communauté
Woodwards
Woodwards
Listed By
Renée Pelland, Century 21 In Town Realty
Source
VANCOUVER - IDX
Dernière vérification Juil 21 2026 à 5:52 PM GMT+0000
VANCOUVER - IDX
Dernière vérification Juil 21 2026 à 5:52 PM GMT+0000
Détails sur les salles de bains
- Salles de bains: 2
Caractéristiques Intérieures
- Microwave
- Dishwasher
- Refrigerator
- Range Top
- Stove
- Laundry: In Unit
- Washer/Dryer
- Oven
Quartier
- Woodwards
Informations sur le lot
- Central Location
- Recreation Nearby
Caractéristiques de la propriété
- Foundation: Block
Chauffage et refroidissement
- Baseboard
- Electric
Informations sur le condo
- Frais: $1104
Planchers
- Laminate
- Tile
Caractéristiques extérieures
- Toit: Other
Informations sur les services publics
- Utilities: Electricity Connected, Natural Gas Connected
- Sewer: Public Sewer, Sanitary Sewer, Storm Sewer
Garage
- Garage
Stationnement
- Garage Under Building
- Front Access
- Total: 2
- Tandem
Étages
- 1
Surface Habitable
- 1,158 pi. ca.
Lieu
Disclaimer: Copyright 2026 Real Estate Board of Greater Vancouver IDX. All rights reserved. This information is deemed reliable, but not guaranteed. The information being provided is for consumers’ personal, non-commercial use and may not be used for any purpose other than to identify prospective properties consumers may be interested in purchasing. Data last updated 7/21/26 10:52

