

Inscription par: VANCOUVER - IDX / Listed By: Oakwyn Realty Ltd.
128 W Cordova Street 602 Vancouver, BC V6B 0E6
En vigueur (0 Jours)
500 741 $ (USD)
HORAIRES DES PORTES OUVERTES
-
OUVERTESSam, Nov 71:00 pm - 3:00 pm
-
OUVERTESDim, Nov 81:00 pm - 3:00 pm
Description
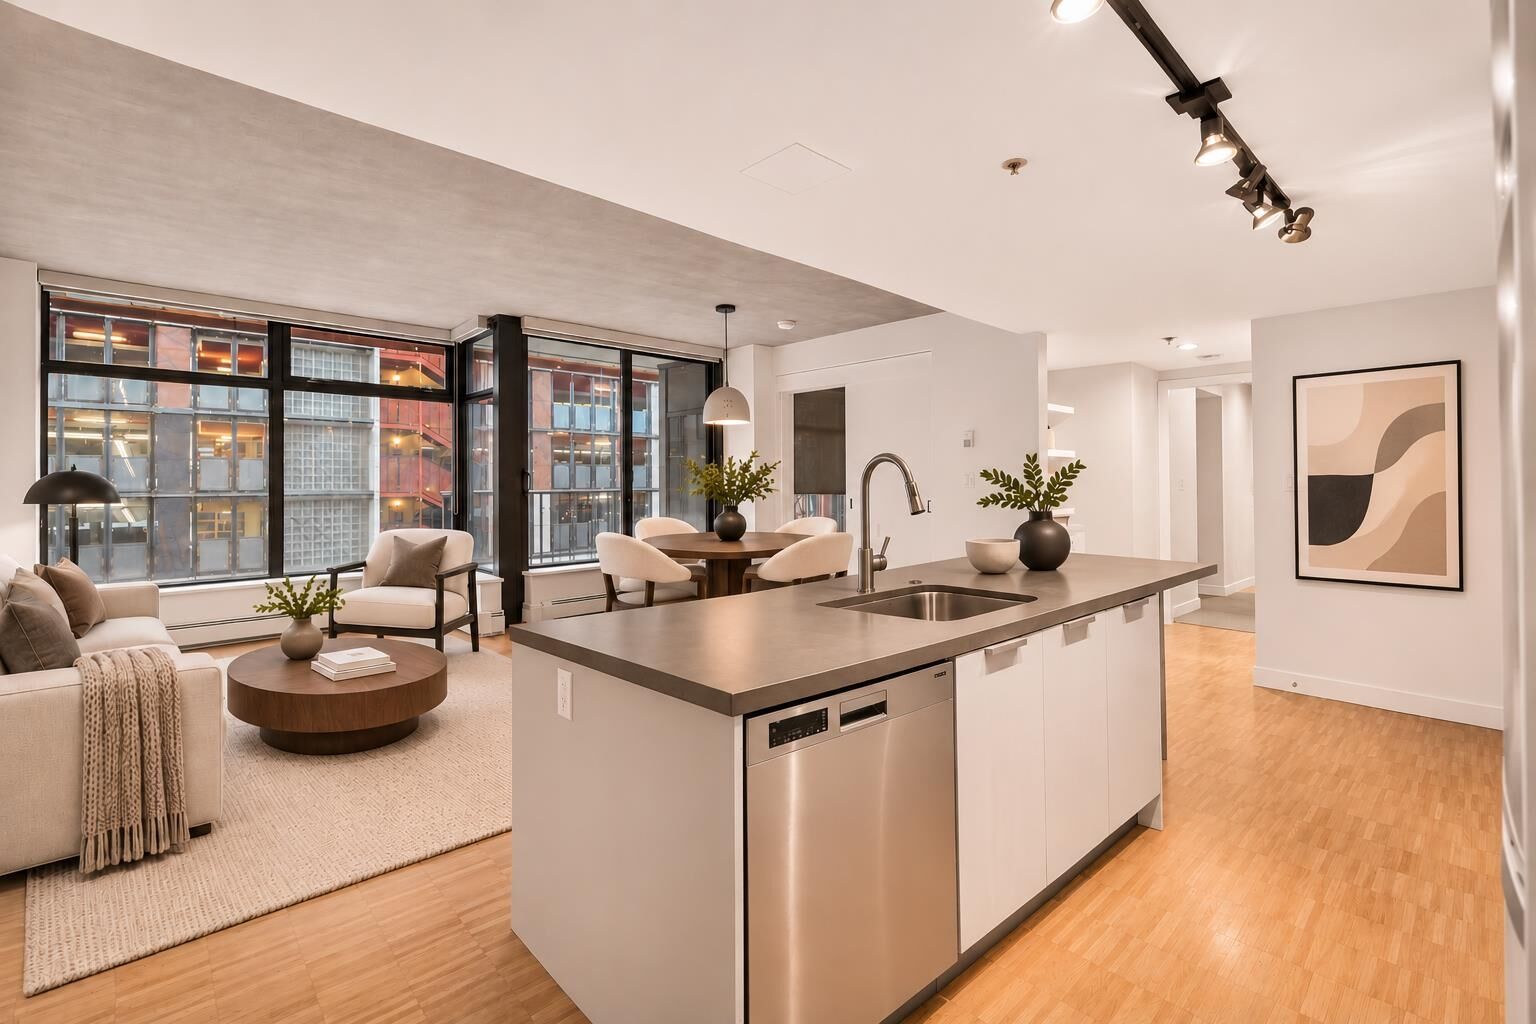
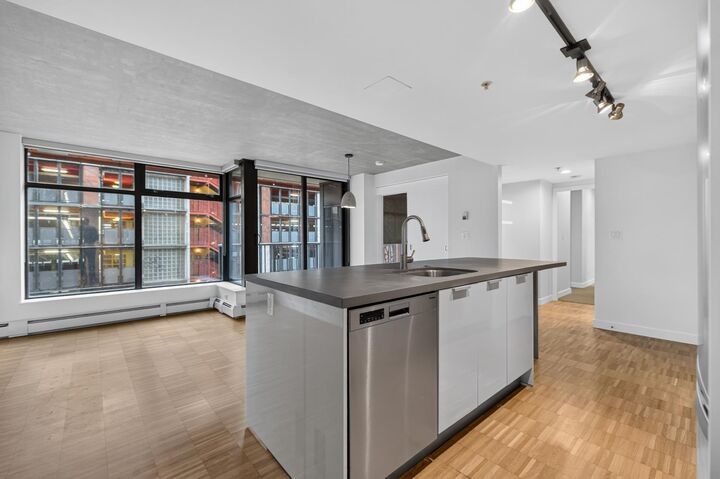
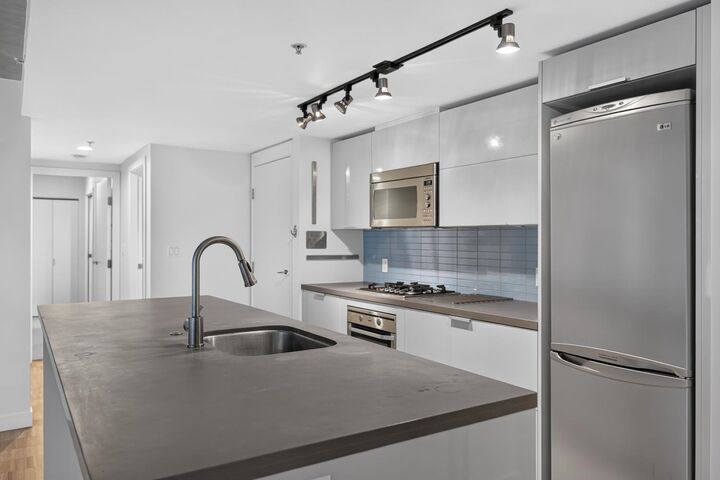
Welcome to the iconic Woodward’s building! Freshly painted, this spacious 917sqft home offers an oversized 2bed/2bath layout in the vibrant heart of Gastown. The open concept interior showcases exposed concrete ceilings, warm flooring, and floor-to-ceiling windows that step out to a private covered balcony. An entertainer's kitchen centers around an expansive island with s/s appliances and gas cooktop, connecting seamlessly to the dining and living areas. Both bedrooms are generously sized, while in-suite laundry and smart storage complete the home. Residents enjoy Club W’s world-class rooftop amenities: signature hot tub, fitness center, panoramic view lounge, and 24/7 concierge. Airbnb friendly! Steps to virbrant gastown shops, dining, downtown & transit! OH Sat Nov 7 & Sun Nov 8, 2-4pm.
MLS®:
R3180338
R3180338
Les impôts
$2,453(2026)
$2,453(2026)
Catégorie
Single-Family Home
Single-Family Home
Année de Construction
2009
2009
Ville
Metro Vancouver
Metro Vancouver
Communauté
Woodwards
Woodwards
Listed By
Pete Shpak Prec*, Oakwyn Realty Ltd.
Source
VANCOUVER - IDX
Dernière vérification Nov 2 2026 à 8:08 PM GMT+0000
VANCOUVER - IDX
Dernière vérification Nov 2 2026 à 8:08 PM GMT+0000
Détails sur les salles de bains
- Salles de bains: 2
Caractéristiques Intérieures
- Dishwasher
- Refrigerator
- Stove
- Elevator
- Laundry: In Unit
- Washer/Dryer
Quartier
- Woodwards
Informations sur le lot
- Central Location
- Recreation Nearby
Caractéristiques de la propriété
- Foundation: Concrete Perimeter
Chauffage et refroidissement
- Baseboard
- Electric
Informations sur le condo
- Frais: $622
Caractéristiques extérieures
- Toit: Other
Informations sur les services publics
- Utilities: Electricity Connected, Water Connected, Natural Gas Connected
Garage
- Garage
Stationnement
- Underground
- Total: 1
Étages
- 1
Surface Habitable
- 917 pi. ca.
Lieu
Disclaimer: Copyright 2026 Real Estate Board of Greater Vancouver IDX. All rights reserved. This information is deemed reliable, but not guaranteed. The information being provided is for consumers’ personal, non-commercial use and may not be used for any purpose other than to identify prospective properties consumers may be interested in purchasing. Data last updated 11/2/26 12:08

