

Inscription par: VANCOUVER - IDX / Listed By: Oakwyn Realty Ltd.
1313 E 20th Avenue Vancouver, BC V5V 1P4
En vigueur (0 Jours)
1 149 000 $ (CAD)
HORAIRES DES PORTES OUVERTES
-
OUVERTESSam, Sep 192:00 pm - 4:00 pm
Description
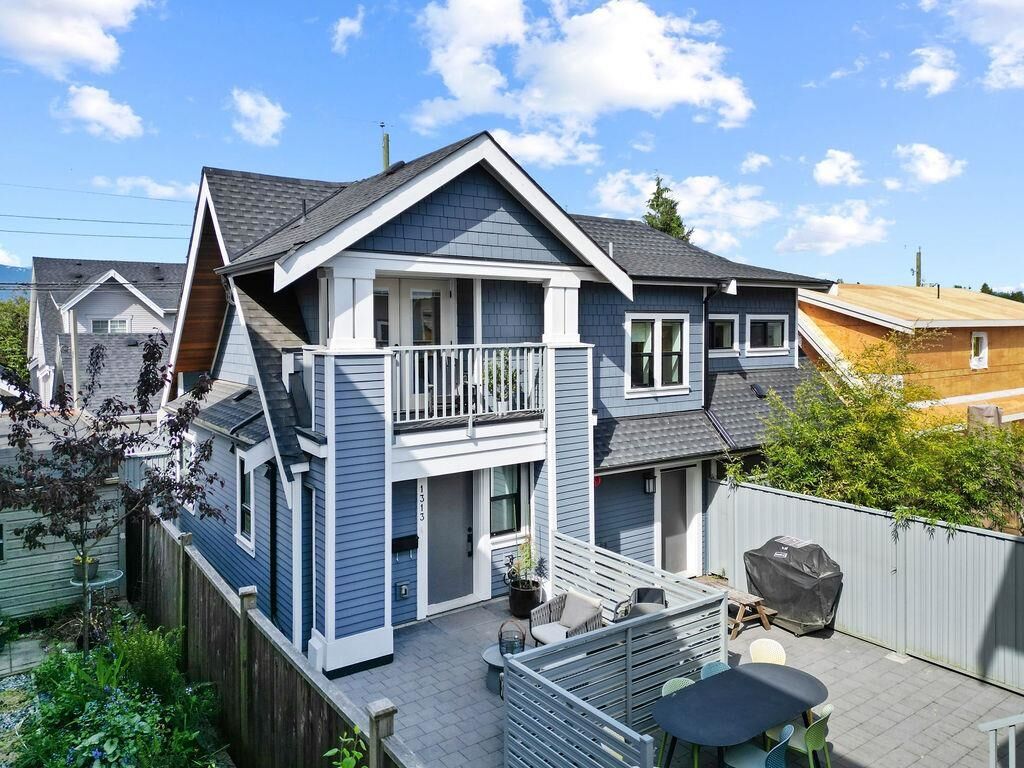
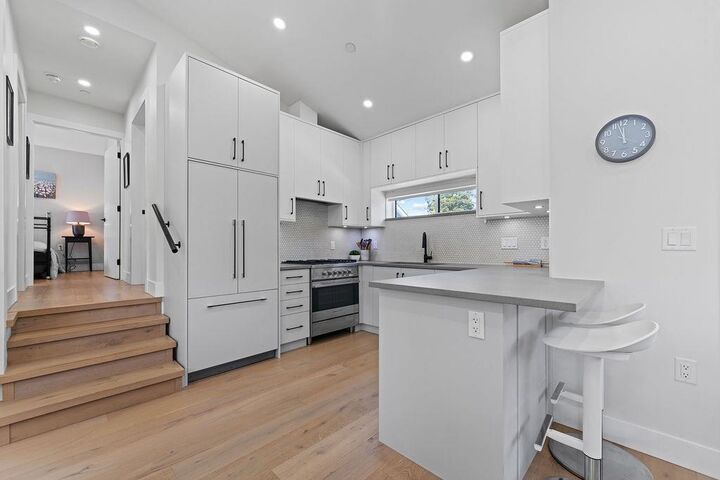
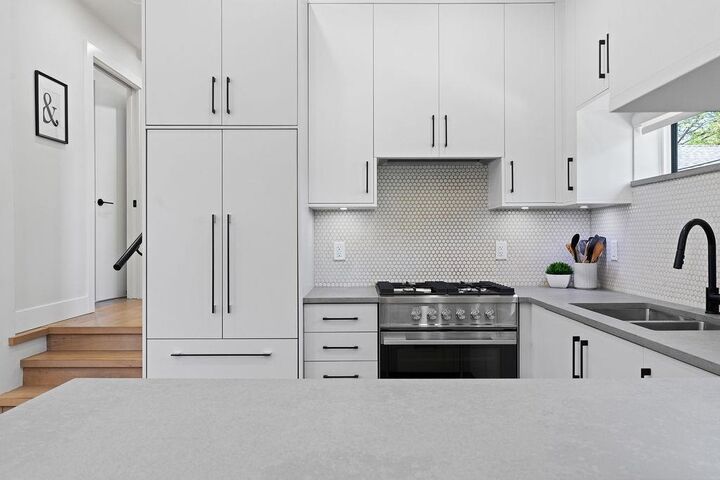
Simultaneously quiet and vibrant, Cedar Cottage has a clear identity, where residents still socialize and kids play outdoors together. This 3 bed, 2 bath Coach house was built with young families in mind. Perched atop a tree lined street in the Charles Dickens catchment, just steps to Sunnyside Park, this homes shares no walls, leaving more room for windows allowing natural light to fill the living area and its 11 ft ceilings with natural light from every direction. The kitchen features integrated Fisher&Paykel appliances, bar seating, and room for your dining room table perfectly blending into your generous living area. Radiant heating sits beneath the warm engineered HW floors throughout. Retain the reassurance of warranty while doing away with the burden of GST & strata fees. 1 garage.
MLS®:
R3166337
R3166337
Les impôts
$3,612(2024)
$3,612(2024)
Surface Terrain
6,039 PI. CA.
6,039 PI. CA.
Catégorie
Townhouse
Townhouse
Année de Construction
2020
2020
Ville
Metro Vancouver
Metro Vancouver
Listed By
Mark Landrigan Prec*, Oakwyn Realty Ltd.
Source
VANCOUVER - IDX
Dernière vérification Sep 16 2026 à 10:26 PM GMT+0000
VANCOUVER - IDX
Dernière vérification Sep 16 2026 à 10:26 PM GMT+0000
Détails sur les salles de bains
- Salles de bains: 2
Caractéristiques Intérieures
- Microwave
- Dishwasher
- Refrigerator
- Stove
- Laundry: In Unit
- Washer/Dryer
- Windows: Window Coverings
Informations sur le lot
- Central Location
- Recreation Nearby
Caractéristiques de la propriété
- Cheminée: 1
- Cheminée: Electric
- Cheminée: Insert
- Foundation: Concrete Perimeter
Chauffage et refroidissement
- Radiant
Planchers
- Mixed
- Hardwood
Caractéristiques extérieures
- Toit: Asphalt
Informations sur les services publics
- Utilities: Electricity Connected, Water Connected, Natural Gas Connected
- Sewer: Sanitary Sewer, Storm Sewer
Garage
- Garage
Stationnement
- Total: 1
- Garage Single
- Lane Access
Étages
- 2
Surface Habitable
- 1,041 pi. ca.
Lieu
Disclaimer: Copyright 2026 Real Estate Board of Greater Vancouver IDX. All rights reserved. This information is deemed reliable, but not guaranteed. The information being provided is for consumers’ personal, non-commercial use and may not be used for any purpose other than to identify prospective properties consumers may be interested in purchasing. Data last updated 9/16/26 15:26

