

Inscription par: VANCOUVER - IDX / Listed By: Royal Lepage Sussex
1331 Alberni Street 608 Vancouver, BC V6E 4S1
En vigueur (0 Jours)
398 888 $ (CAD)
HORAIRES DES PORTES OUVERTES
-
OUVERTESSam, Nov 1412 noon - 1:30 pm
-
OUVERTESDim, Nov 1510:00 am - 11:30 am
Description
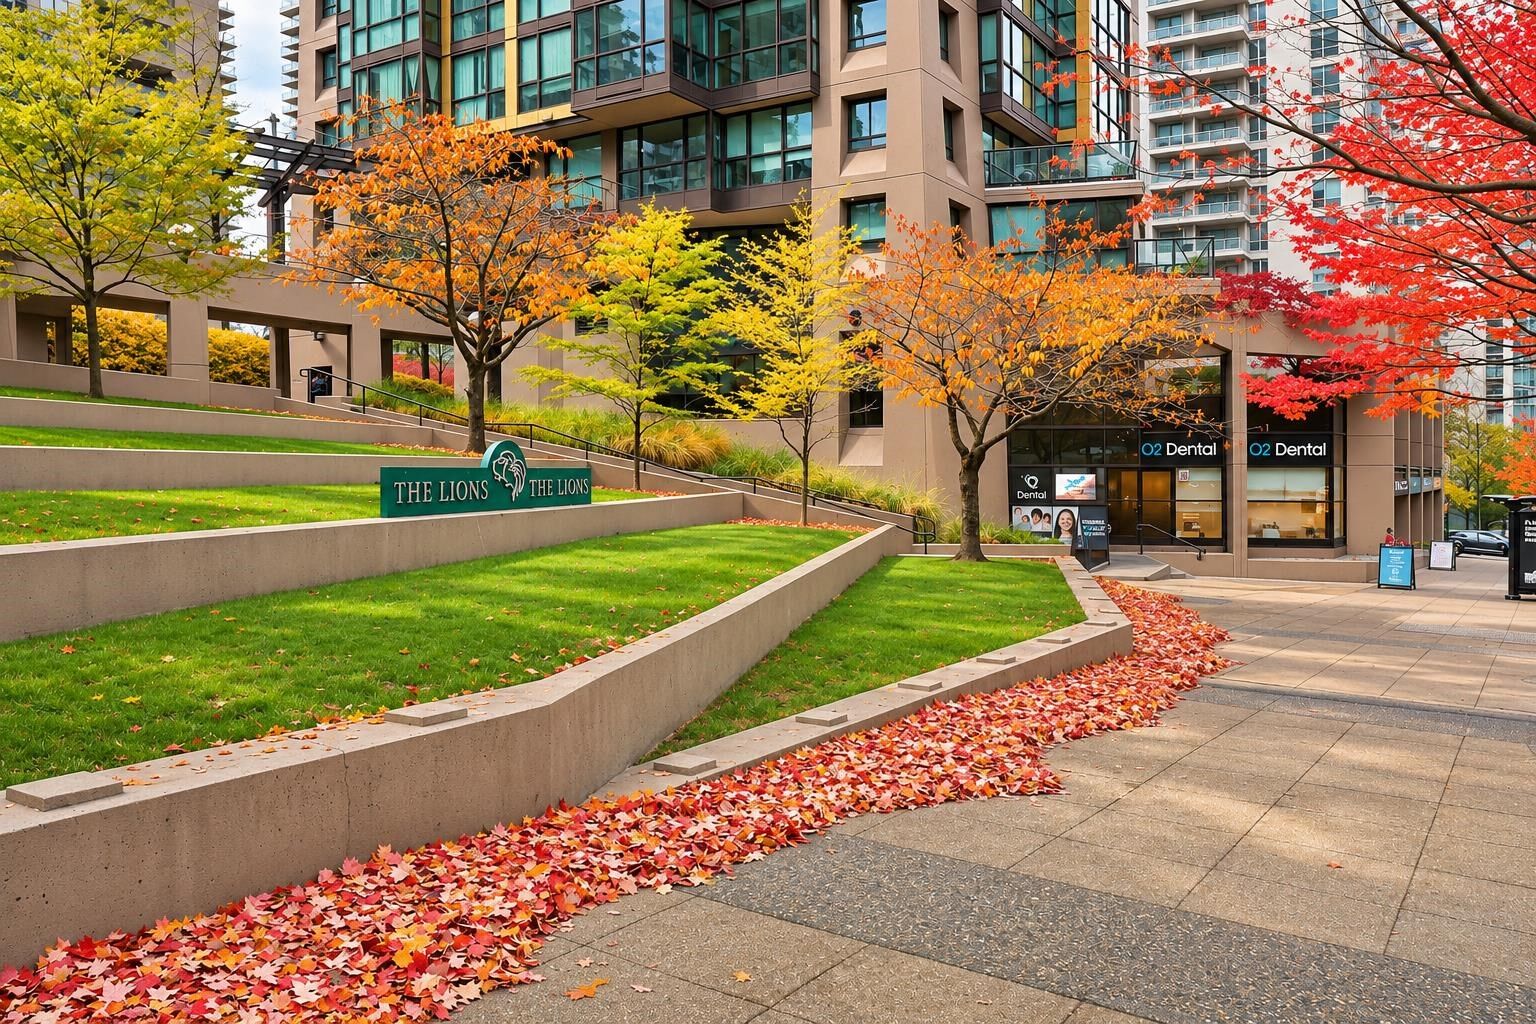
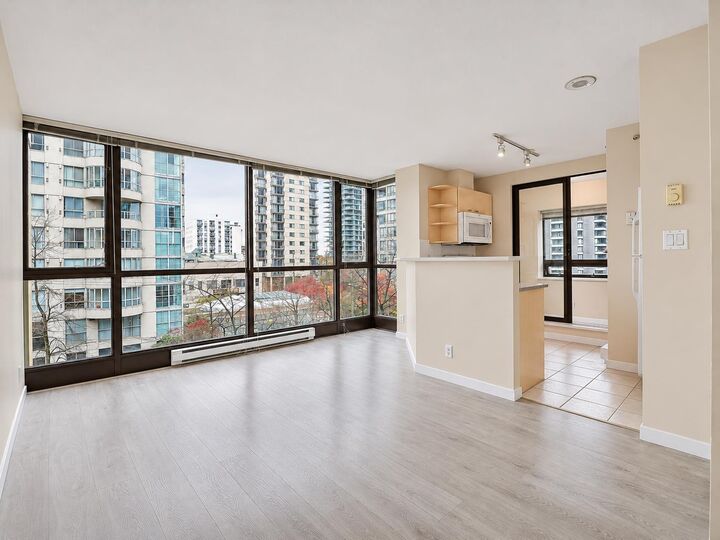
Welcome to The Lions, a meticulously maintained and sought-after residence in Downtown Vancouver’s vibrant West End. This smartly designed 445 sq. ft. Studio plus Den maximizes functional living space and comes complete with in-suite laundry and one dedicated parking stall.Residents enjoy access to top-tier building amenities, including concierge service, a fully equipped fitness centre, a billiards lounge, conference rooms, and two guest suites.Step outside your front door to world-class shopping and dining along Robson St, major transit routes, the scenic Seawall and Stanley Park. Whether you crave energetic city life or peaceful coastal escapes, this location puts it all within reach. Book your private viewing today!
MLS®:
R3183345
R3183345
Les impôts
$1,494
$1,494
Catégorie
Single-Family Home
Single-Family Home
Année de Construction
1999
1999
Style
Bachelor/Studio
Bachelor/Studio
Ville
Metro Vancouver
Metro Vancouver
Listed By
Payam Pourghadiri Esfahani, Royal Lepage Sussex
Source
VANCOUVER - IDX
Dernière vérification Nov 12 2026 à 8:32 PM GMT+0000
VANCOUVER - IDX
Dernière vérification Nov 12 2026 à 8:32 PM GMT+0000
Détails sur les salles de bains
- Salle de bains: 1
Caractéristiques Intérieures
- Microwave
- Dishwasher
- Refrigerator
- Stove
- Guest Suite
- Laundry: In Unit
- Washer/Dryer
- Windows: Window Coverings
Informations sur le lot
- Central Location
- Marina Nearby
- Recreation Nearby
- Private
Caractéristiques de la propriété
- Foundation: Concrete Perimeter
Chauffage et refroidissement
- Baseboard
- Electric
Informations sur le condo
- Frais: $398
Planchers
- Laminate
- Tile
Caractéristiques extérieures
- Toit: Other
Informations sur les services publics
- Utilities: Electricity Connected, Water Connected, Natural Gas Connected
- Sewer: Public Sewer, Sanitary Sewer
Garage
- Garage
Stationnement
- Underground
- Total: 1
- Side Access
Étages
- 1
Surface Habitable
- 445 pi. ca.
Lieu
Disclaimer: Copyright 2026 Real Estate Board of Greater Vancouver IDX. All rights reserved. This information is deemed reliable, but not guaranteed. The information being provided is for consumers’ personal, non-commercial use and may not be used for any purpose other than to identify prospective properties consumers may be interested in purchasing. Data last updated 11/12/26 12:32

