

Inscription par: VANCOUVER - IDX / Listed By: Oakwyn Realty Northwest
1365 E 7 Avenue 201 Vancouver, BC V5N 1R6
En vigueur (0 Jours)
739 500 $ (CAD)
HORAIRES DES PORTES OUVERTES
-
OUVERTESSam, Oct 102:00 pm - 4:00 pm
Description
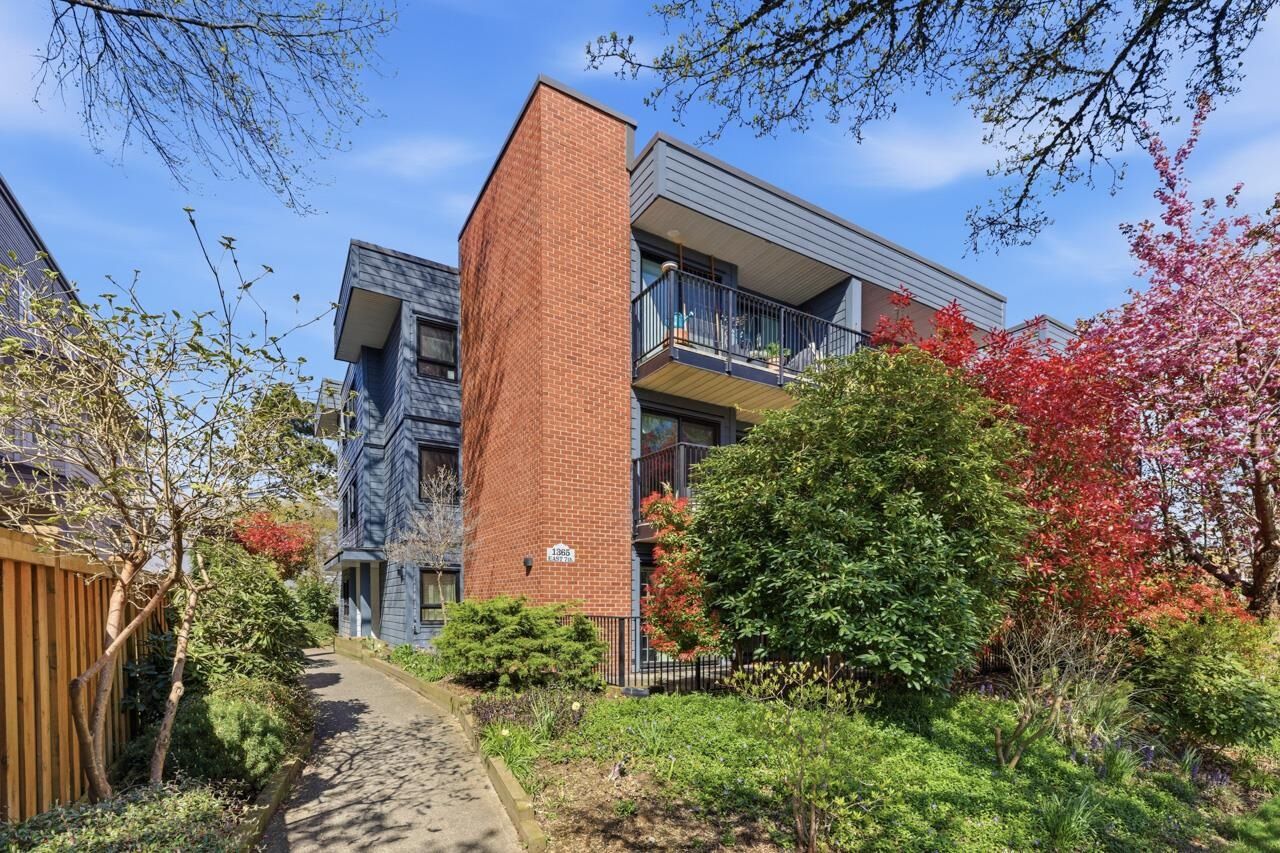
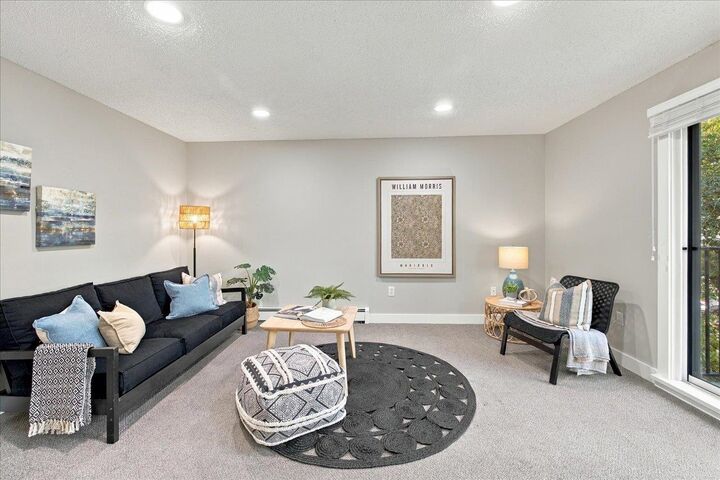
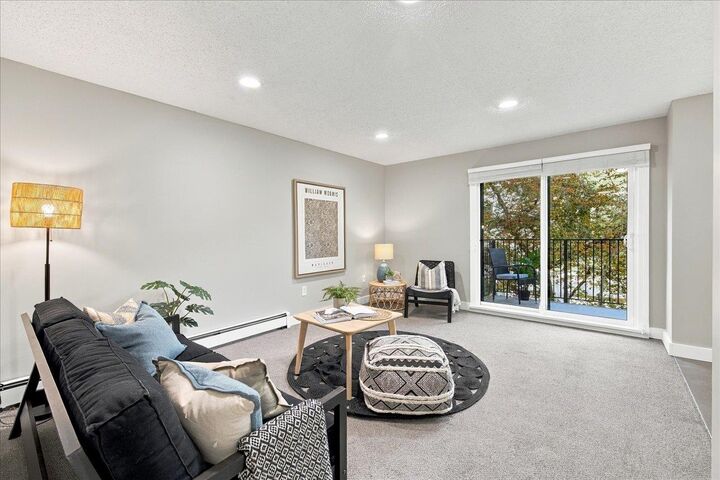
Spacious corner condo in a fantastic location—quiet yet incredibly central! Set in a well cared for 21-unit building tucked away on a pretty, tree-lined street in Grandview-Woodland. This home has a great layout with zero wasted space, large living room, dining area, galley kitchen with newer cabinets, in-suite laundry and a large private balcony. Loads of building updates: full rainscreen with new windows and patio doors, balconies, roof, elevator, re-piped and still tons of $$ in the CRF! Heat & hot water included in fees, plus parking and storage. Walk to Commercial Drive, VCC and Emily Carr, with cafés, restaurants, shopping, parks and transit all within easy reach. Excellent access by transit, bike or car. All this yet serenely quiet! 1 dog or 1 cat welcome. Open Saturday 10/10 2-4pm
MLS®:
R3173481
R3173481
Les impôts
$2,448(2026)
$2,448(2026)
Catégorie
Single-Family Home
Single-Family Home
Année de Construction
1982
1982
Ville
Metro Vancouver
Metro Vancouver
Communauté
McLean Gardens
McLean Gardens
Listed By
Lara Davis Prec*, Oakwyn Realty Northwest
Source
VANCOUVER - IDX
Dernière vérification Oct 8 2026 à 2:01 AM GMT+0000
VANCOUVER - IDX
Dernière vérification Oct 8 2026 à 2:01 AM GMT+0000
Détails sur les salles de bains
- Salle de bains: 1
- Salle d’eau: 1
Caractéristiques Intérieures
- Elevator
- Storage
- Laundry: In Unit
Quartier
- Mclean Gardens
Informations sur le lot
- Central Location
- Private
- Lane Access
Caractéristiques de la propriété
- Cheminée: 0
- Foundation: Concrete Perimeter
Chauffage et refroidissement
- Electric
- Hot Water
Informations sur le condo
- Frais: $620
Caractéristiques extérieures
- Toit: Torch-on
Informations sur les services publics
- Utilities: Electricity Connected, Water Connected, Community
- Sewer: Public Sewer
Garage
- Garage
Stationnement
- Garage Under Building
- Total: 1
- Rear Access
Étages
- 1
Surface Habitable
- 898 pi. ca.
Lieu
Disclaimer: Copyright 2026 Real Estate Board of Greater Vancouver IDX. All rights reserved. This information is deemed reliable, but not guaranteed. The information being provided is for consumers’ personal, non-commercial use and may not be used for any purpose other than to identify prospective properties consumers may be interested in purchasing. Data last updated 10/7/26 19:01

