

Inscription par: VANCOUVER - IDX / Listed By: Oakwyn Realty Ltd.
138 W 1st Avenue 301 Vancouver, BC V5Y 0H5
En vigueur
628 800 $ (CAD)
HORAIRES DES PORTES OUVERTES
-
OUVERTESSam, Juil 182:00 pm - 4:00 pm
-
OUVERTESDim, Juil 192:00 pm - 4:00 pm
Description
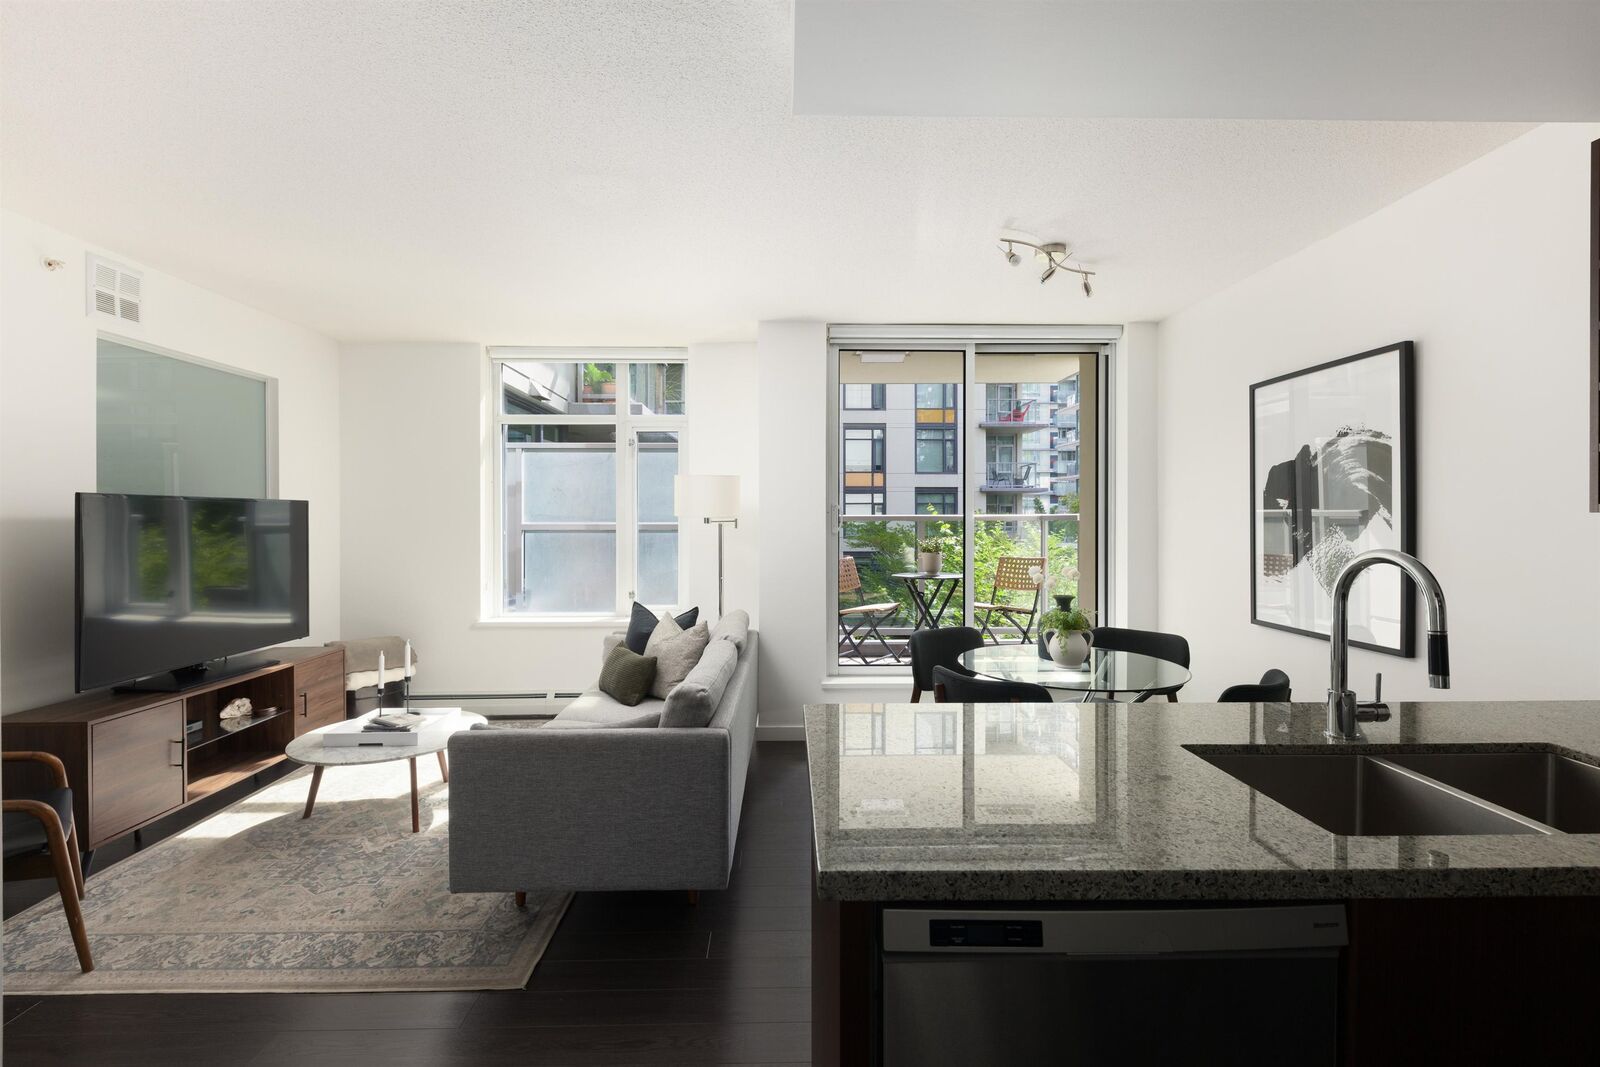
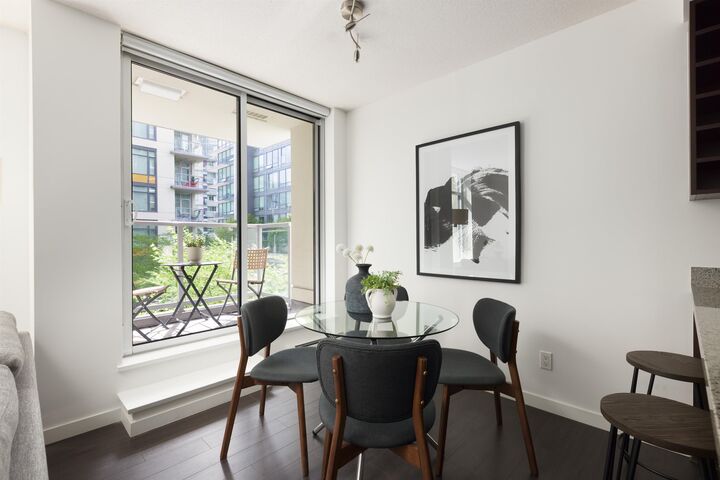
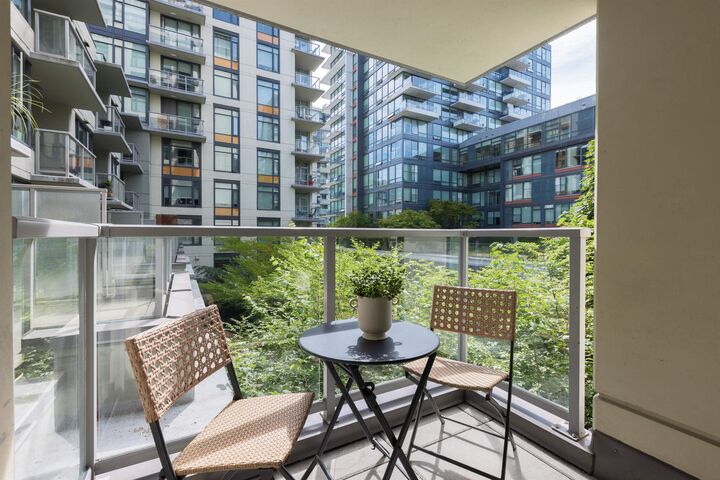
Welcome to the perfect 1 bed + flex starter home at Wall Centre False Creek Tower 2. This sought-after 01 floor plan features a bright and efficient horizontal layout that stands out from typical designs. Located in the heart of Olympic Village and overlooking the QUIET side of the building, this home offers the perfect balance of convenience and tranquility. The southeast exposure fills the space with beautiful morning and afternoon light, making the private balcony the perfect place to enjoy your morning coffee. Freshly painted and finished with tasteful interiors, this home also includes in-suite laundry, 1 parking stall, 1 storage locker, and access to a fully equipped gym, rooftop garden, amenity room, and guest suite. OPEN HOUSES; SATURDAY, JULY 18TH & SUNDAY, JULY 19TH FROM 2:00-4:0
MLS®:
R3146670
R3146670
Les impôts
$1,986(2025)
$1,986(2025)
Catégorie
Single-Family Home
Single-Family Home
Année de Construction
2013
2013
Ville
Metro Vancouver
Metro Vancouver
Communauté
Wall Centre False Creek
Wall Centre False Creek
Listed By
Deanna Lawrence Prec*, Oakwyn Realty Ltd.
Source
VANCOUVER - IDX
Dernière vérification Juil 16 2026 à 2:03 AM GMT+0000
VANCOUVER - IDX
Dernière vérification Juil 16 2026 à 2:03 AM GMT+0000
Détails sur les salles de bains
- Salle de bains: 1
Caractéristiques Intérieures
- Microwave
- Dishwasher
- Refrigerator
- Stove
- Elevator
- Storage
- Guest Suite
- Laundry: In Unit
- Washer/Dryer
Quartier
- Wall Centre False Creek
Informations sur le lot
- Central Location
- Marina Nearby
- Recreation Nearby
Caractéristiques de la propriété
- Foundation: Concrete Perimeter
Chauffage et refroidissement
- Baseboard
Informations sur le condo
- Frais: $373
Planchers
- Carpet
- Laminate
- Tile
Caractéristiques extérieures
- Toit: Other
Informations sur les services publics
- Utilities: Electricity Connected, Water Connected, Natural Gas Connected
- Sewer: Public Sewer
Garage
- Garage
Stationnement
- Garage Door Opener
- Underground
- Total: 1
- Rear Access
Étages
- 1
Surface Habitable
- 526 pi. ca.
Lieu
Disclaimer: Copyright 2026 Real Estate Board of Greater Vancouver IDX. All rights reserved. This information is deemed reliable, but not guaranteed. The information being provided is for consumers’ personal, non-commercial use and may not be used for any purpose other than to identify prospective properties consumers may be interested in purchasing. Data last updated 7/15/26 19:03

