

Inscription par: VANCOUVER - IDX / Listed By: Oakwyn Realty Ltd.
1408 Strathmore Mews 3005 Vancouver, BC V6Z 3A9
En vigueur
668 000 $ (CAD)
HORAIRES DES PORTES OUVERTES
-
OUVERTESDim, Sep 2011:30 am - 1:00 pm
Description
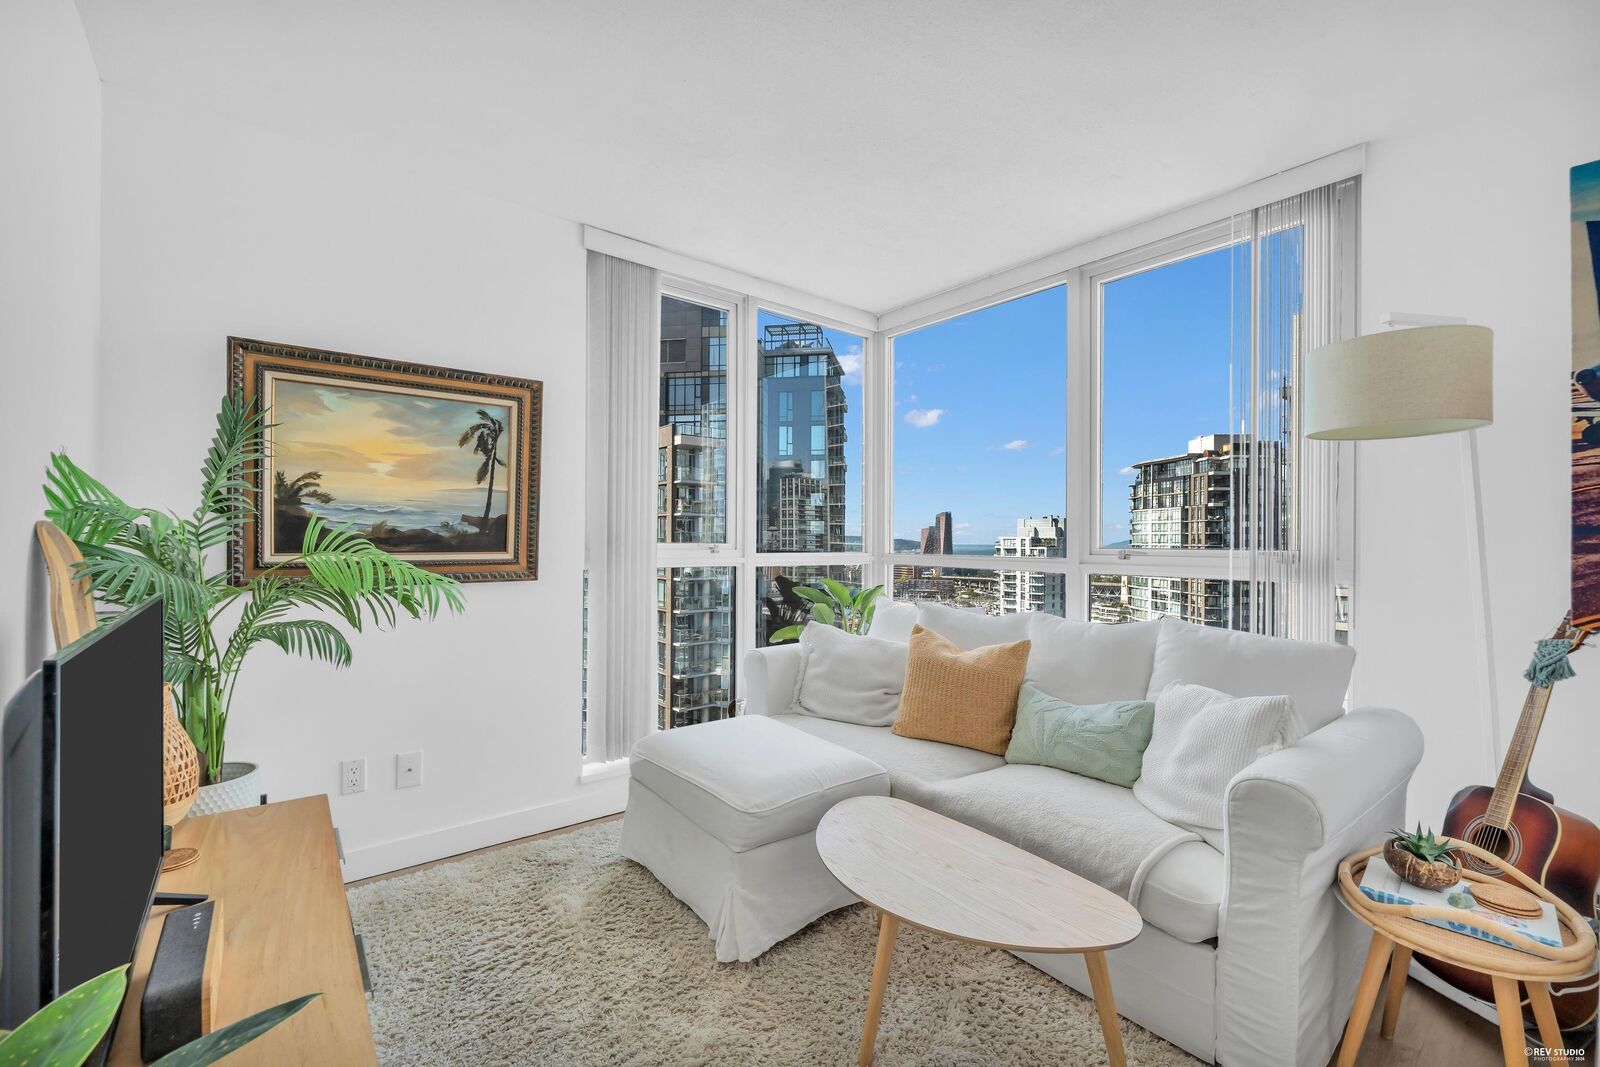
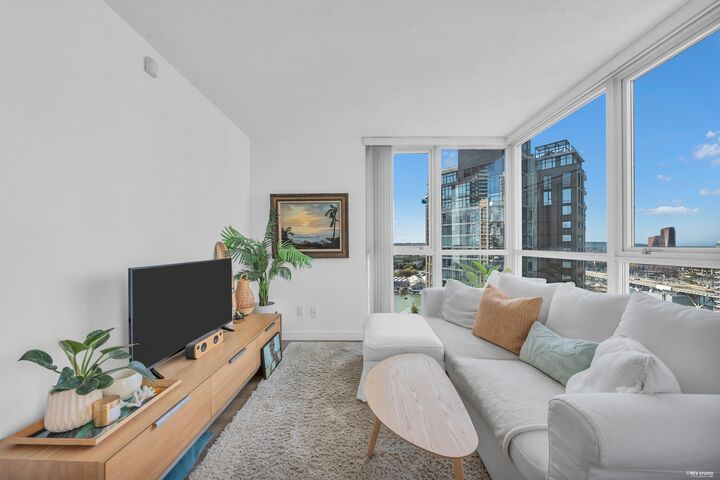
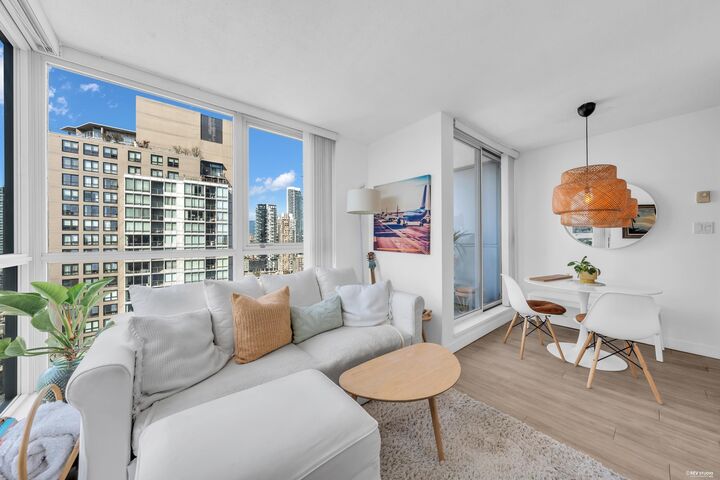
Experience resort-style living at West One! Rarely available, bright and sun-filled 1 bedroom + den/storage offering an efficient layout with no wasted space. Enjoy west-facing city and water views. Steps to the seawall, tennis and basketball courts, David Lam Park and George Wainborn Park. Amenities of Club Viva offers indoor pool, hot tub, steam room, fitness centre, squash courts, guest suites, meeting and party rooms, TV room and theatre. Includes 1 parking stall, 3 elevators and 24-hour concierge. Well-managed luxury building in one of Vancouver's most sought-after neighborhoods. A fantastic opportunity to enjoy the best of Yaletown living! Open House Sun. Sept. 20th from 11:30am - 1pm.
MLS®:
R3165639
R3165639
Les impôts
$2,281(2026)
$2,281(2026)
Catégorie
Single-Family Home
Single-Family Home
Année de Construction
2002
2002
Ville
Metro Vancouver
Metro Vancouver
Communauté
West One
West One
Listed By
Graeme Lin Prec*, Oakwyn Realty Ltd.
Source
VANCOUVER - IDX
Dernière vérification Sep 15 2026 à 6:04 PM GMT+0000
VANCOUVER - IDX
Dernière vérification Sep 15 2026 à 6:04 PM GMT+0000
Détails sur les salles de bains
- Salle de bains: 1
Caractéristiques Intérieures
- Dishwasher
- Refrigerator
- Stove
- Elevator
- Guest Suite
- Laundry: In Unit
- Washer/Dryer
Quartier
- West One
Informations sur le lot
- Central Location
- Recreation Nearby
Caractéristiques de la propriété
- Foundation: Concrete Perimeter
Chauffage et refroidissement
- Baseboard
- Electric
Informations sur le pool
- Indoor
Informations sur le condo
- Frais: $372
Planchers
- Laminate
- Tile
Caractéristiques extérieures
- Toit: Other
Informations sur les services publics
- Utilities: Electricity Connected, Water Connected, Natural Gas Connected
- Sewer: Sanitary Sewer, Storm Sewer
Garage
- Garage
Stationnement
- Underground
- Total: 1
Étages
- 1
Surface Habitable
- 583 pi. ca.
Lieu
Disclaimer: Copyright 2026 Real Estate Board of Greater Vancouver IDX. All rights reserved. This information is deemed reliable, but not guaranteed. The information being provided is for consumers’ personal, non-commercial use and may not be used for any purpose other than to identify prospective properties consumers may be interested in purchasing. Data last updated 9/15/26 11:04

