

Inscription par: VANCOUVER - IDX / Listed By: Oakwyn Realty Ltd.
1425 Cypress Street 208 Vancouver, BC V6J 3L1
En vigueur (1 Jours)
519 000 $ (CAD)
HORAIRES DES PORTES OUVERTES
-
OUVERTESDim, Sep 272:00 pm - 4:00 pm
Description
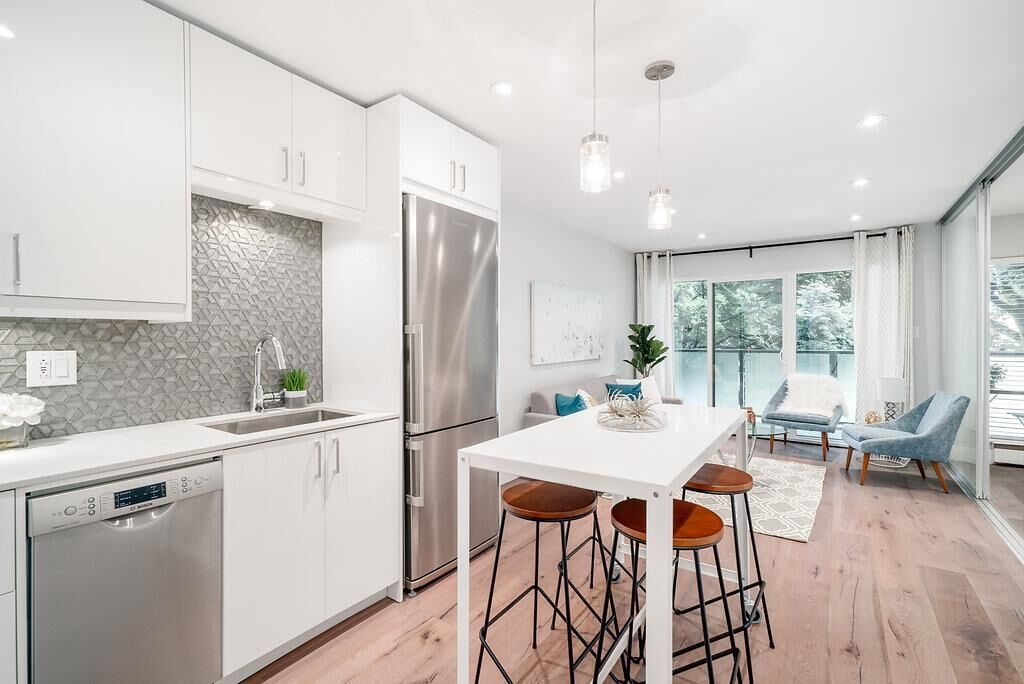
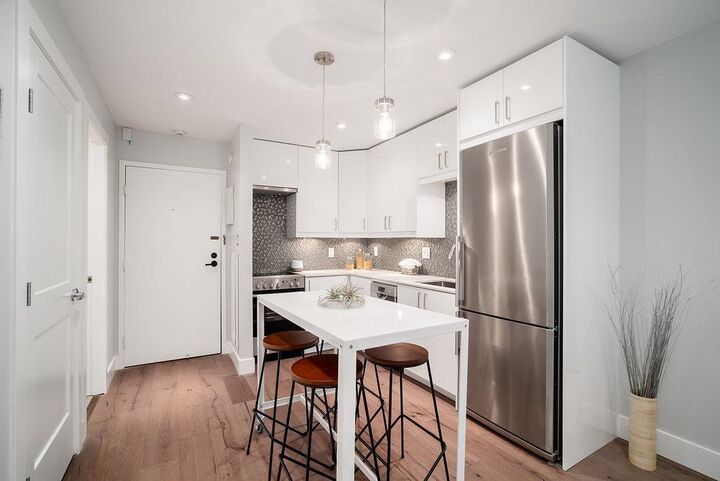
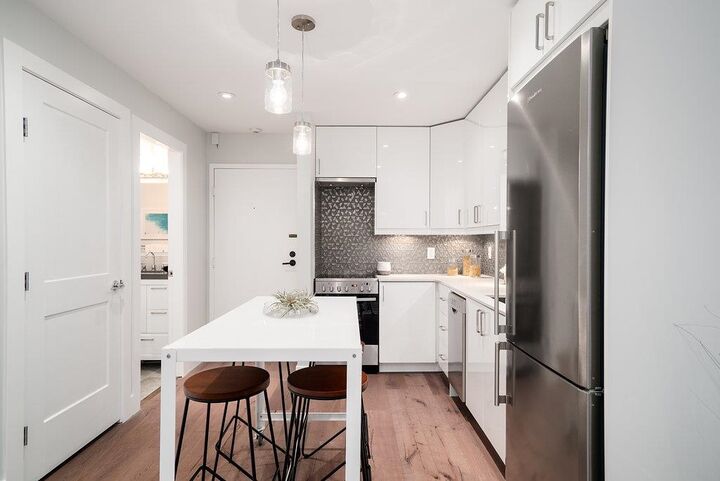
KITS POINT! Beautifully renovated top-to-bottom, this move-in-ready home offers the ultimate beachside lifestyle steps from Kits Beach! Enjoy a sunny SE exposure, wide-plank oak floors, recessed lighting, and an open chef's kitchen flowing onto a 100+ sq ft private balcony. The spacious primary bedroom easily accommodates a king bed plus home office or den nook, while the spa bath features radiant heated floors & deep soaker tub. Complete peace of mind in a proactive building with key updates: EV infrastructure (2025), elevator (2023), fence (2021), windows/doors/balconies (2016), roof (2015) & boiler (2013). Heat & hot water are included in your strata fee! 1 parking & storage. Unbeatable location close to parks, dining & transit. Open house Sat 12:30-1:30 and Sun 2-4
MLS®:
R3169659
R3169659
Les impôts
$1,819(2026)
$1,819(2026)
Catégorie
Single-Family Home
Single-Family Home
Année de Construction
1977
1977
Ville
Metro Vancouver
Metro Vancouver
Communauté
Cypress West
Cypress West
Listed By
Jen Harvey Prec*, Oakwyn Realty Ltd.
Source
VANCOUVER - IDX
Dernière vérification Sep 27 2026 à 12:06 AM GMT+0000
VANCOUVER - IDX
Dernière vérification Sep 27 2026 à 12:06 AM GMT+0000
Détails sur les salles de bains
- Salle de bains: 1
Caractéristiques Intérieures
- Dishwasher
- Refrigerator
- Stove
- Elevator
- Storage
- Windows: Window Coverings
- Laundry: Common Area
Quartier
- Cypress West
Informations sur le lot
- Central Location
- Recreation Nearby
Caractéristiques de la propriété
- Foundation: Concrete Perimeter
Chauffage et refroidissement
- Baseboard
- Hot Water
Informations sur le condo
- Frais: $389
Planchers
- Hardwood
Caractéristiques extérieures
- Toit: Asphalt
Informations sur les services publics
- Utilities: Electricity Connected, Water Connected
- Sewer: Public Sewer, Sanitary Sewer
Garage
- Garage
Stationnement
- Garage Door Opener
- Underground
- Total: 1
- Rear Access
Étages
- 1
Surface Habitable
- 474 pi. ca.
Lieu
Disclaimer: Copyright 2026 Real Estate Board of Greater Vancouver IDX. All rights reserved. This information is deemed reliable, but not guaranteed. The information being provided is for consumers’ personal, non-commercial use and may not be used for any purpose other than to identify prospective properties consumers may be interested in purchasing. Data last updated 9/26/26 17:06

