

Inscription par: VANCOUVER - IDX / Listed By: Renanza Realty Inc.
1425 Lamey's Mill Road 43 Vancouver, BC V6H 3W2
En vigueur
429 684 $ (USD)
HORAIRES DES PORTES OUVERTES
-
OUVERTESSam, Août 152:00 pm - 4:00 pm
Description
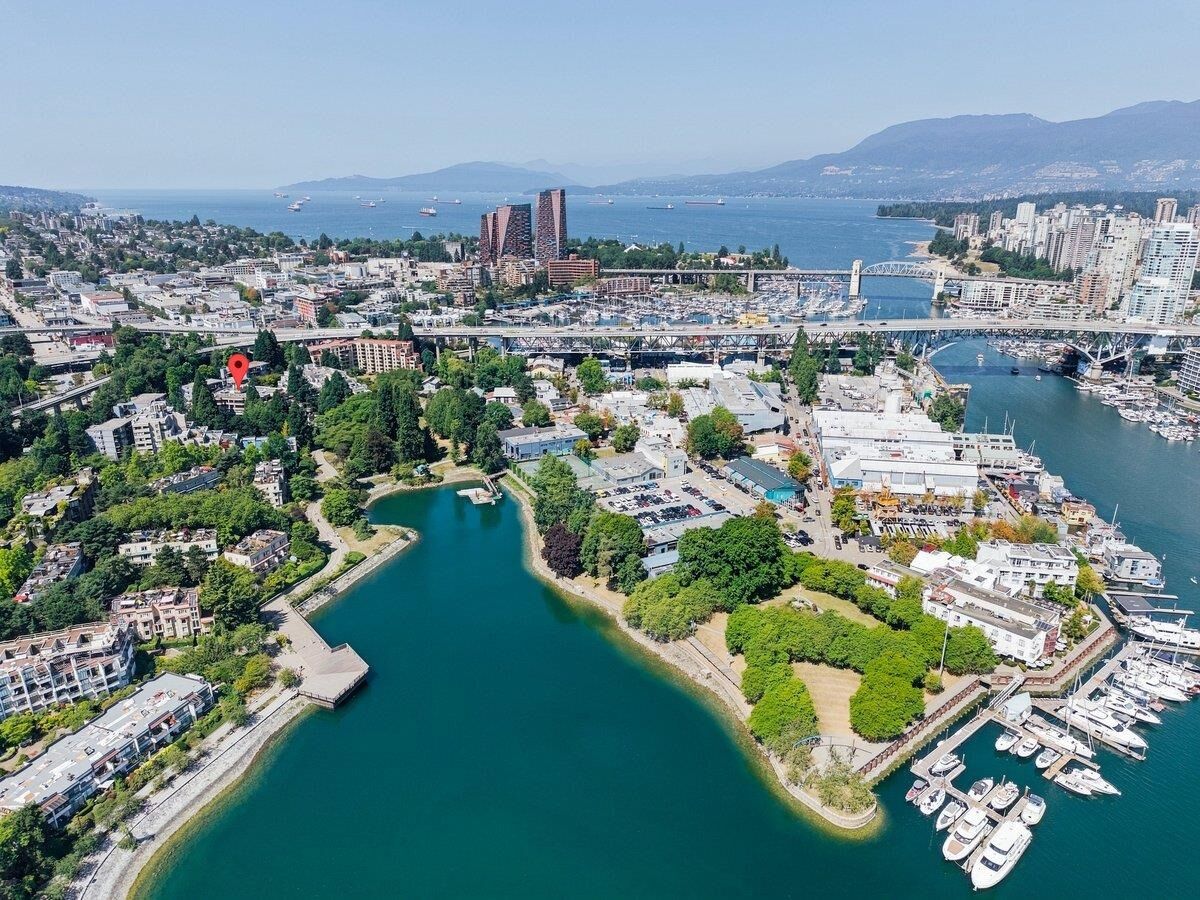
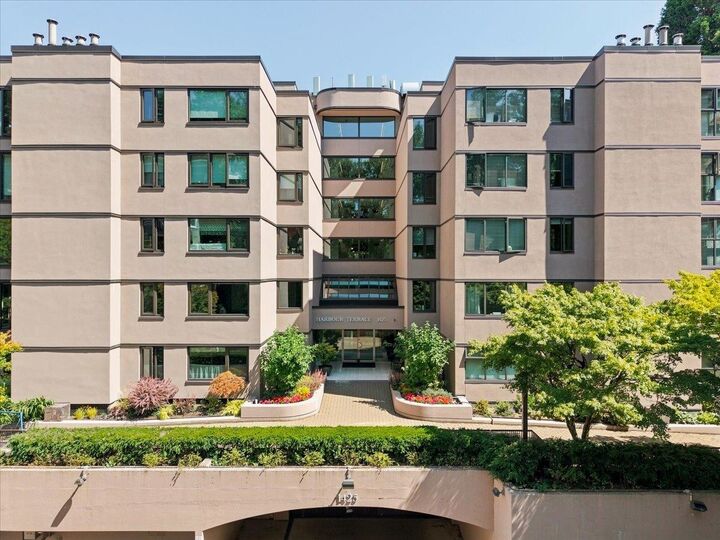
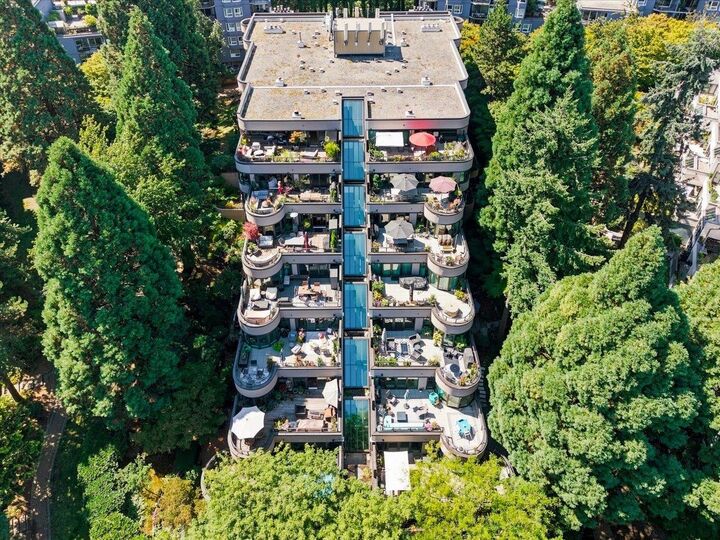
Step inside this stunningly spacious & tastefully renovated 949SQFT waterfront home, in sought after concrete low-rise boutique community Harbour Terrace. Nestled right on the famous False Creek seawall, across from Granville Island Market & right across from Sutcliffe Park, boasting hardwood floors, large private covered East facing balcony overlooking natural park-like landscapes, electric fireplace, room for large furnishings, beautiful new paint throughout, designer open kitchen. A multi-million dollar full rain-screen completed in 2023, including designer windows, decks, and lighting. Best condition, most interestingly designed building in False Creek. 1 secure parking & storage locker. Pets welcome, rentals Ok. Walk To everything & transit very close. Amazing lifestyle. Welcome home.
MLS®:
R3154060
R3154060
Les impôts
$1,504(2026)
$1,504(2026)
Catégorie
Single-Family Home
Single-Family Home
Année de Construction
1982
1982
Ville
Metro Vancouver
Metro Vancouver
Communauté
Harbour Terrace
Harbour Terrace
Listed By
Michael J Dowling, Renanza Realty Inc.
Source
VANCOUVER - IDX
Dernière vérification Août 10 2026 à 8:36 PM GMT+0000
VANCOUVER - IDX
Dernière vérification Août 10 2026 à 8:36 PM GMT+0000
Détails sur les salles de bains
- Salle de bains: 1
Caractéristiques Intérieures
- Microwave
- Dishwasher
- Refrigerator
- Range Top
- Stove
- Elevator
- Storage
- Laundry: In Unit
- Washer/Dryer
- Windows: Window Coverings
Quartier
- Harbour Terrace
Informations sur le lot
- Central Location
- Marina Nearby
- Recreation Nearby
- Private
Caractéristiques de la propriété
- Cheminée: 1
- Cheminée: Electric
- Cheminée: Insert
- Foundation: Concrete Perimeter
Chauffage et refroidissement
- Baseboard
- Electric
Informations sur le condo
- Frais: $394
Planchers
- Laminate
- Tile
Caractéristiques extérieures
- Toit: Asphalt
Informations sur les services publics
- Utilities: Electricity Connected, Water Connected
- Sewer: Public Sewer, Sanitary Sewer, Storm Sewer
Garage
- Garage
Stationnement
- Open
- Garage Under Building
- Front Access
- Garage Door Opener
- Total: 1
- Guest
- Paver Block
Étages
- 1
Surface Habitable
- 950 pi. ca.
Lieu
Disclaimer: Copyright 2026 Real Estate Board of Greater Vancouver IDX. All rights reserved. This information is deemed reliable, but not guaranteed. The information being provided is for consumers’ personal, non-commercial use and may not be used for any purpose other than to identify prospective properties consumers may be interested in purchasing. Data last updated 8/10/26 13:36

