

Inscription par: VANCOUVER - IDX / Listed By: Re/Max Real Estate Services
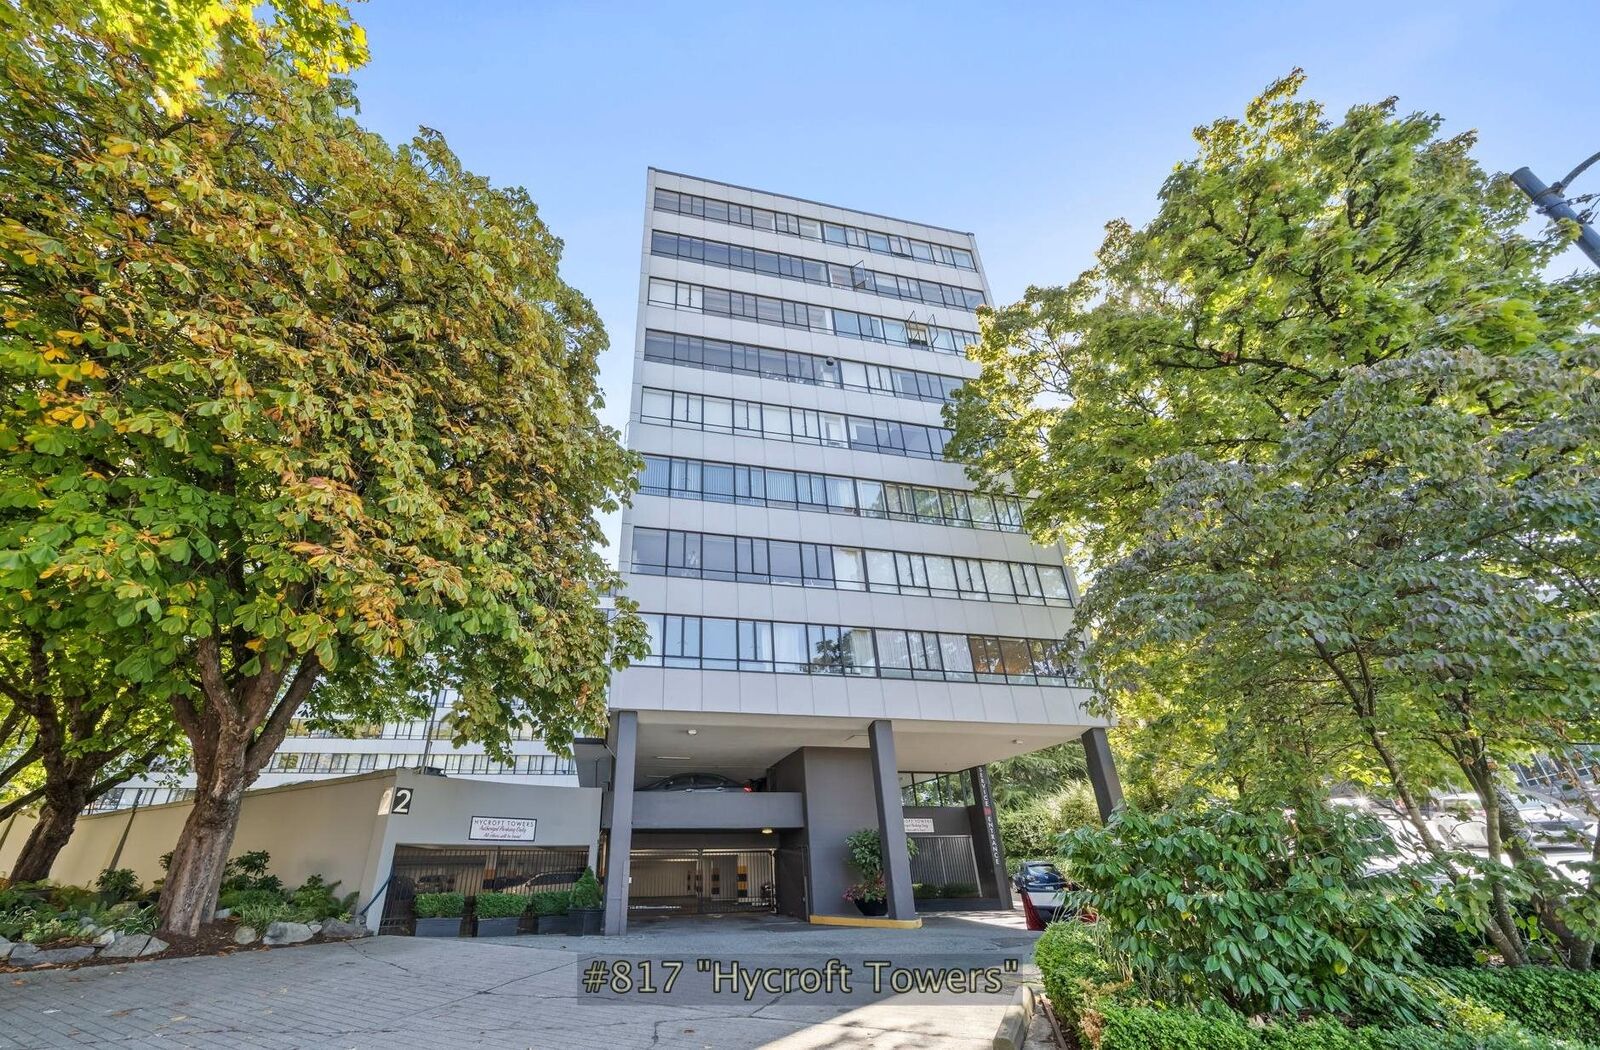
1445 Marpole Avenue 817 Vancouver, BC V6H 1S5
En vigueur (1 Jours)
800 000 $ (CAD)
HORAIRES DES PORTES OUVERTES
-
OUVERTESDim, Sep 272:00 pm - 4:00 pm
Description
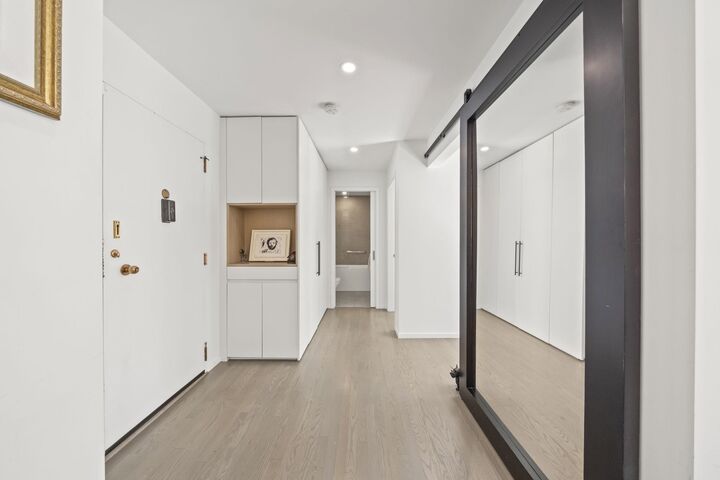
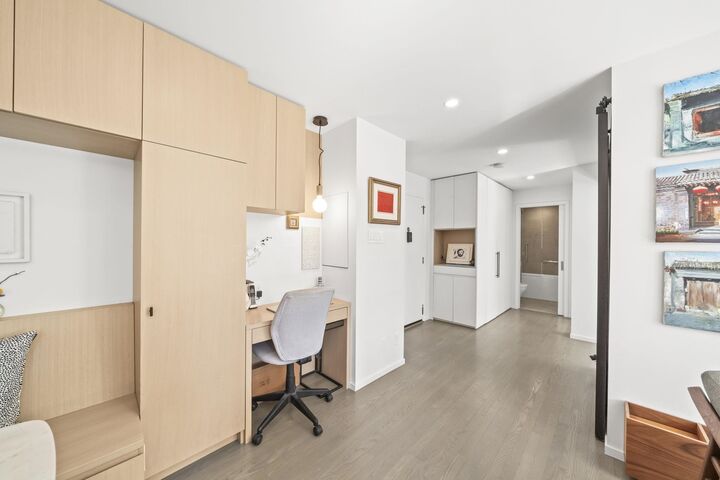
PENTHOUSE, a beautifully renovated home at iconic Hycroft Towers. This exceptional 2-bedroom property combines the character of a Vancouver landmark with hundreds of thousands of dollars invested in a thoughtful, designer-led transformation. Custom millwork & built-ins, warm oak floors, automated blinds, induction cooking, a wine fridge & heated bathroom floors create a home that feels both luxurious & incredibly livable. Large windows bring in wonderful natural light with a serene treed outlook. Discover one of Vancouver’s most spectacular common rooftop gardens, with mature landscaping & sweeping ocean, city & mountain views. Heat & hydro included in strata fees, oversized storage included & South Granville is at your doorstep. Permit parking and off-site parking available. OPEN HOUSE.
MLS®:
R3168263
R3168263
Les impôts
$2,314(2026)
$2,314(2026)
Catégorie
Single-Family Home
Single-Family Home
Année de Construction
1973
1973
Style
Penthouse, Top Floor Unit
Penthouse, Top Floor Unit
Ville
Metro Vancouver
Metro Vancouver
Communauté
Hycroft Towers
Hycroft Towers
Listed By
Judy Sehling Prec*, Re/Max Real Estate Services
Source
VANCOUVER - IDX
Dernière vérification Sep 23 2026 à 9:10 AM GMT+0000
VANCOUVER - IDX
Dernière vérification Sep 23 2026 à 9:10 AM GMT+0000
Détails sur les salles de bains
- Salle de bains: 1
Caractéristiques Intérieures
- Dishwasher
- Refrigerator
- Range Top
- Windows: Window Coverings
- Oven
Quartier
- Hycroft Towers
Caractéristiques de la propriété
- Cheminée: 0
- Foundation: Concrete Perimeter
Chauffage et refroidissement
- Hot Water
Informations sur le condo
- Frais: $573
Planchers
- Hardwood
- Tile
Caractéristiques extérieures
- Toit: Other
Informations sur les services publics
- Utilities: Electricity Connected, Water Connected
- Sewer: Public Sewer, Sanitary Sewer
Stationnement
- Open
- Other
Étages
- 1
Surface Habitable
- 801 pi. ca.
Lieu
Disclaimer: Copyright 2026 Real Estate Board of Greater Vancouver IDX. All rights reserved. This information is deemed reliable, but not guaranteed. The information being provided is for consumers’ personal, non-commercial use and may not be used for any purpose other than to identify prospective properties consumers may be interested in purchasing. Data last updated 9/23/26 02:10

