

Inscription par: VANCOUVER - IDX / Listed By: Sotheby's International Realty Canada
1470 Pennyfarthing Drive 404 Vancouver, BC V6J 4Y2
En vigueur (2 Jours)
720 932 $ (USD)
HORAIRES DES PORTES OUVERTES
-
OUVERTESSam, Août 292:00 pm - 4:00 pm
Description
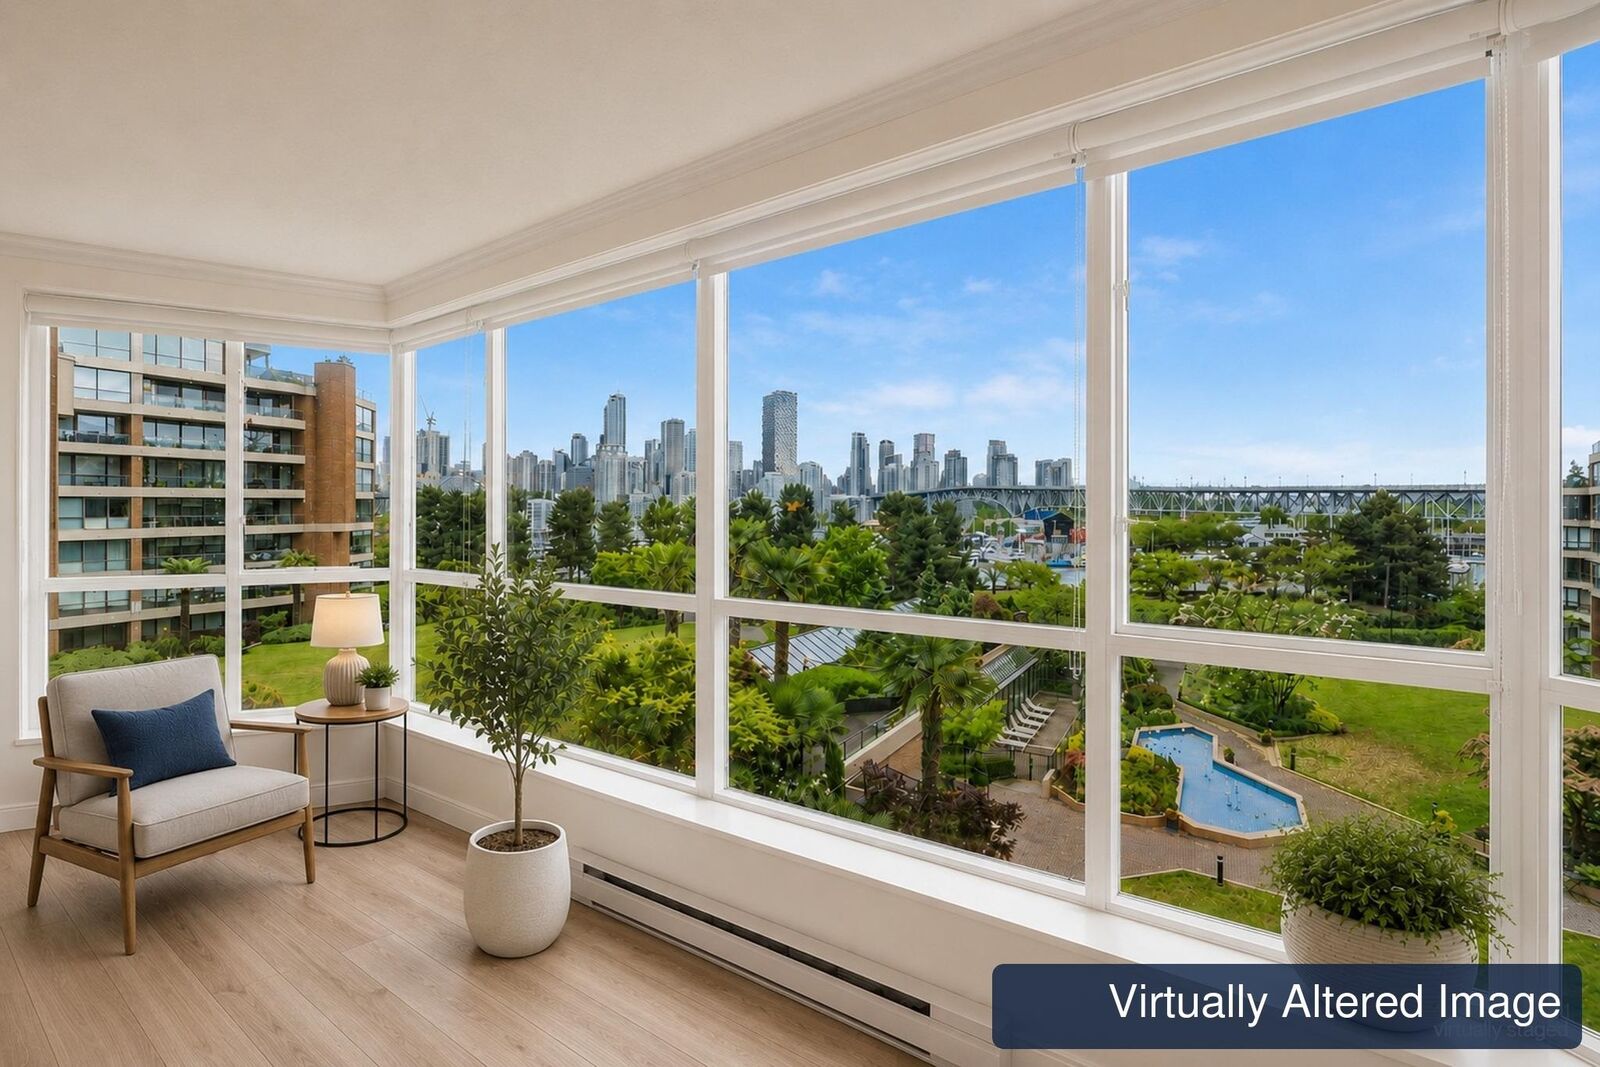
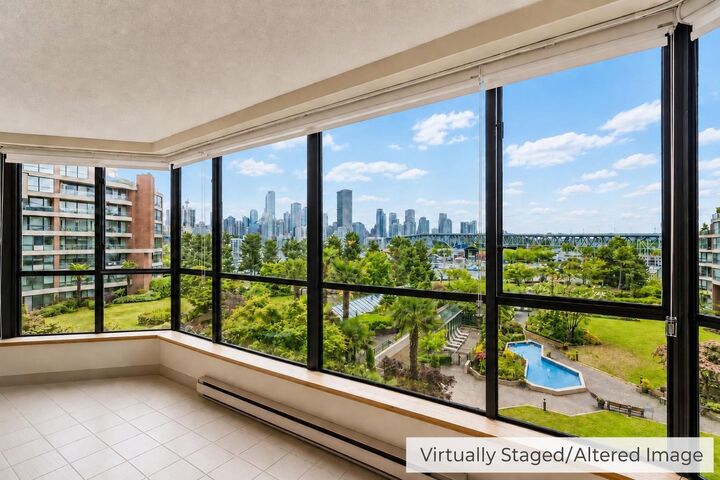
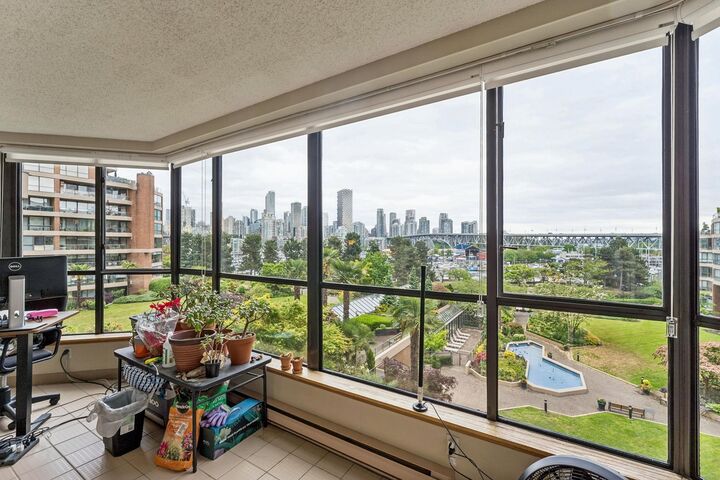
Breathtaking unobstructed views from every room and an exceptional False Creek lifestyle await at Harbour Cove, one of Vancouver’s rare FREEHOLD waterfront communities. This spacious 2 bed + solarium offers over 1,400 sqft of one-level living with views of the marina, Granville Island, city skyline & lush private gardens. Bring your renovation ideas to generous rooms, a cozy fireplace, large kitchen & view-filled solarium for an office or retreat. Stroll the Seawall, shop Granville Island, and enjoy parks, marinas, waterfront dining, cafés, theatre & South Granville culture. Return to ~$2.5M renovated amenities incl. indoor pool, hot tub, sauna, steam room plus gym, racquet courts, workshop & more. Create your dream home & live the ultimate Vancouver lifestyle! OPEN HOUSE SAT (8/29) 2-4PM.
MLS®:
R3159575
R3159575
Les impôts
$3,782(2025)
$3,782(2025)
Catégorie
Single-Family Home
Single-Family Home
Année de Construction
1985
1985
Ville
Metro Vancouver
Metro Vancouver
Communauté
Harbour Cove
Harbour Cove
Listed By
Christine Kopr, Sotheby's International Realty Canada
Source
VANCOUVER - IDX
Dernière vérification Août 28 2026 à 4:28 PM GMT+0000
VANCOUVER - IDX
Dernière vérification Août 28 2026 à 4:28 PM GMT+0000
Détails sur les salles de bains
- Salles de bains: 2
Caractéristiques Intérieures
- Laundry: In Unit
Quartier
- Harbour Cove
Informations sur le lot
- Central Location
- Marina Nearby
- Recreation Nearby
Caractéristiques de la propriété
- Cheminée: 1
- Cheminée: Gas
- Foundation: Concrete Perimeter
Chauffage et refroidissement
- Baseboard
- Electric
Informations sur le pool
- Indoor
Informations sur le condo
- Frais: $770
Planchers
- Mixed
- Carpet
- Tile
Caractéristiques extérieures
- Toit: Other
Informations sur les services publics
- Utilities: Electricity Connected, Water Connected
- Sewer: Public Sewer, Sanitary Sewer, Storm Sewer
Garage
- Garage
Stationnement
- Garage Under Building
- Total: 1
Étages
- 1
Surface Habitable
- 1,440 pi. ca.
Lieu
Disclaimer: Copyright 2026 Real Estate Board of Greater Vancouver IDX. All rights reserved. This information is deemed reliable, but not guaranteed. The information being provided is for consumers’ personal, non-commercial use and may not be used for any purpose other than to identify prospective properties consumers may be interested in purchasing. Data last updated 8/28/26 09:28

