

Inscription par: VANCOUVER - IDX / Listed By: Real Broker
1477 Fountain Way 104 Vancouver, BC V6H 3W9
En vigueur
666 449 $ (USD)
HORAIRES DES PORTES OUVERTES
-
OUVERTESDim, Août 162:00 pm - 4:00 pm
Description
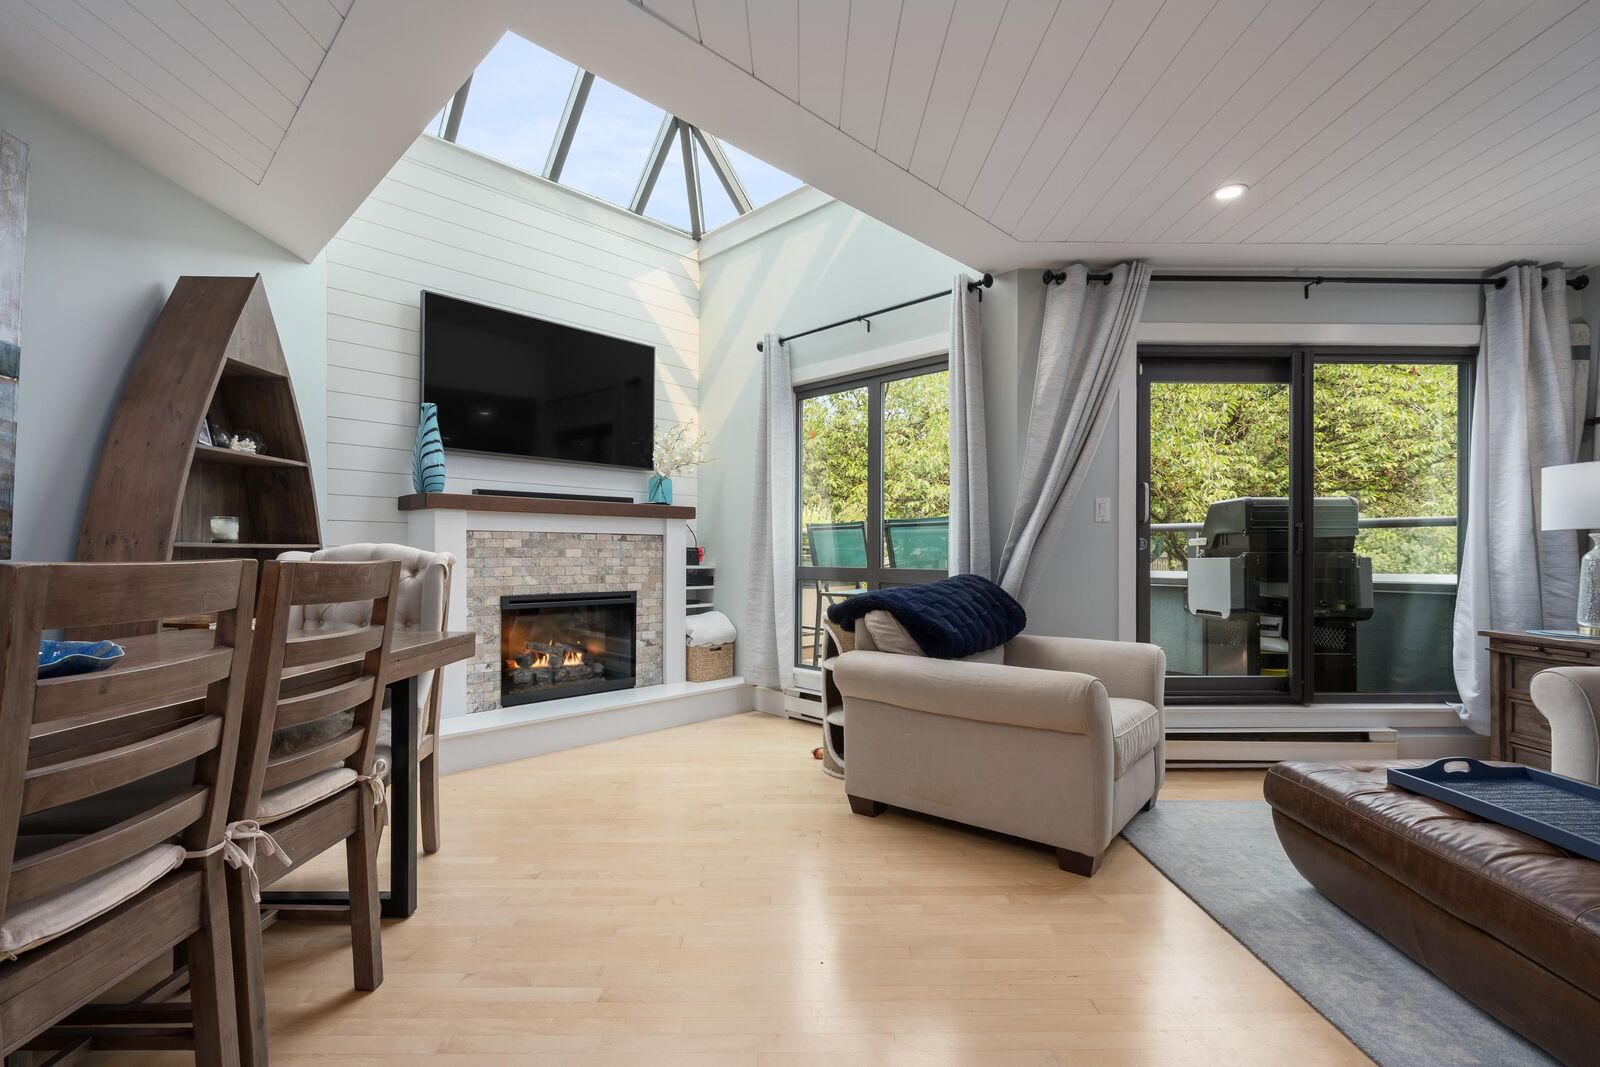
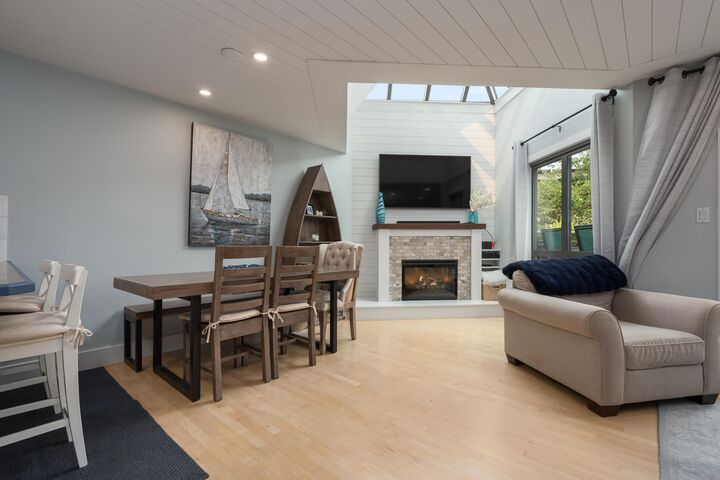
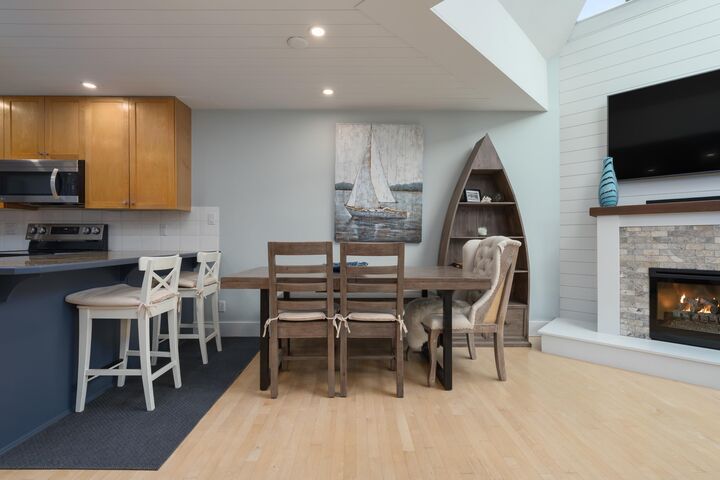
Step through your own gate & you are on the seawall. That is the appeal of this end-unit townhome in Fountain Terrace, where the car stays parked & Granville Island is a short walk along the water. 2 bed, 1.5 bath, w/ a fully prepaid leasehold to 2060 supporting conventional 25 yr financing. Vaulted living room w/ peaked skylight, shiplap walls, fireplace with stone surround & a private balcony over mature trees. Open kitchen, stainless appliances, breakfast bar. Both bedrooms sit below, quiet & separate, w/ walk-in closet, in-suite laundry & renovated baths. Fenced patio opens right onto the seawall. Concrete, rainscreened 2014. Parking, locker, bike room, elevator, rec centre. Steps to Charleson Park & the Aquabus. Watch the hosted tour video for the full walkthrough.OPEN HOUSE 2-4PM SUN
MLS®:
R3154734
R3154734
Les impôts
$2,113(2026)
$2,113(2026)
Catégorie
Townhouse
Townhouse
Année de Construction
1982
1982
Ville
Metro Vancouver
Metro Vancouver
Communauté
Fountain Terrace
Fountain Terrace
Listed By
Josh Kepkay Prec*, Real Broker
Source
VANCOUVER - IDX
Dernière vérification Août 12 2026 à 6:29 AM GMT+0000
VANCOUVER - IDX
Dernière vérification Août 12 2026 à 6:29 AM GMT+0000
Détails sur les salles de bains
- Salle de bains: 1
- Salle d’eau: 1
Caractéristiques Intérieures
- Microwave
- Dishwasher
- Refrigerator
- Stove
- Elevator
- Laundry: In Unit
- Washer/Dryer
- Windows: Window Coverings
- Vaulted Ceiling(s)
Quartier
- Fountain Terrace
Informations sur le lot
- Central Location
- Marina Nearby
- Recreation Nearby
Caractéristiques de la propriété
- Cheminée: 1
- Cheminée: Electric
- Cheminée: Insert
- Foundation: Concrete Perimeter
Chauffage et refroidissement
- Electric
Informations sur le condo
- Frais: $404
Planchers
- Hardwood
Caractéristiques extérieures
- Toit: Other
Informations sur les services publics
- Utilities: Electricity Connected, Water Connected
- Sewer: Sanitary Sewer
Garage
- Garage
Stationnement
- Front Access
- Garage Door Opener
- Underground
- Total: 1
- Guest
Étages
- 2
Surface Habitable
- 1,120 pi. ca.
Lieu
Disclaimer: Copyright 2026 Real Estate Board of Greater Vancouver IDX. All rights reserved. This information is deemed reliable, but not guaranteed. The information being provided is for consumers’ personal, non-commercial use and may not be used for any purpose other than to identify prospective properties consumers may be interested in purchasing. Data last updated 8/11/26 23:29

