

Inscription par: VANCOUVER - IDX / Listed By: Engel & Volkers Vancouver
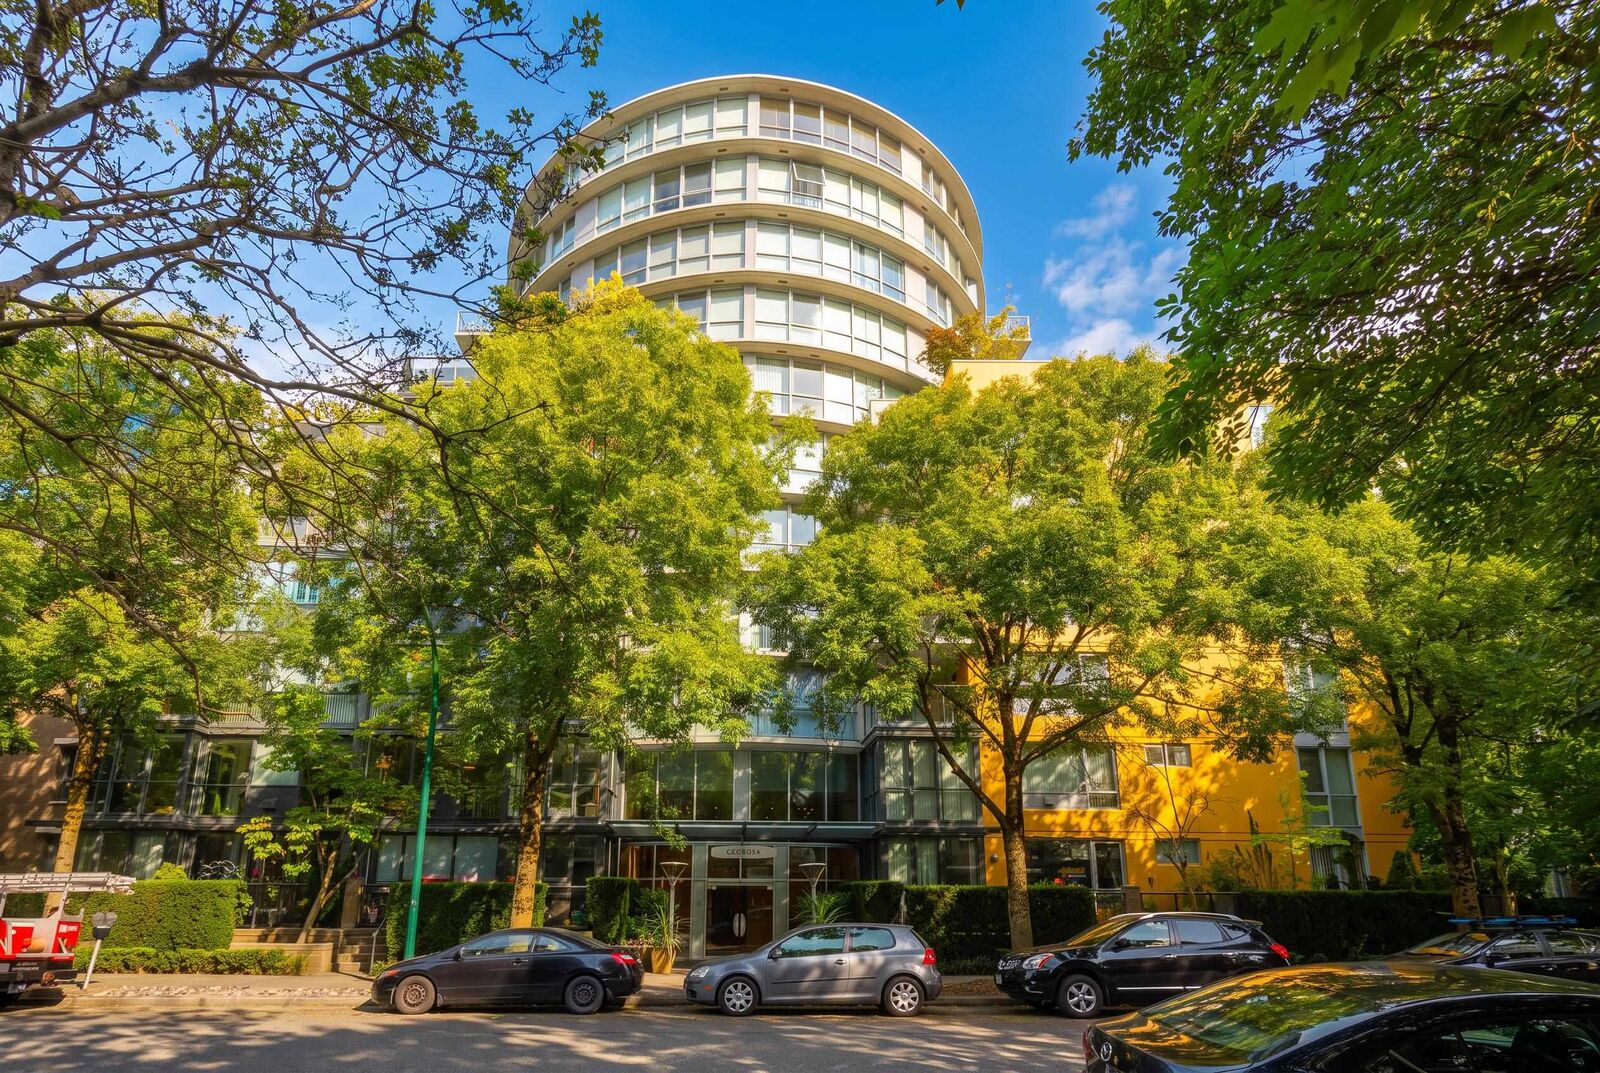
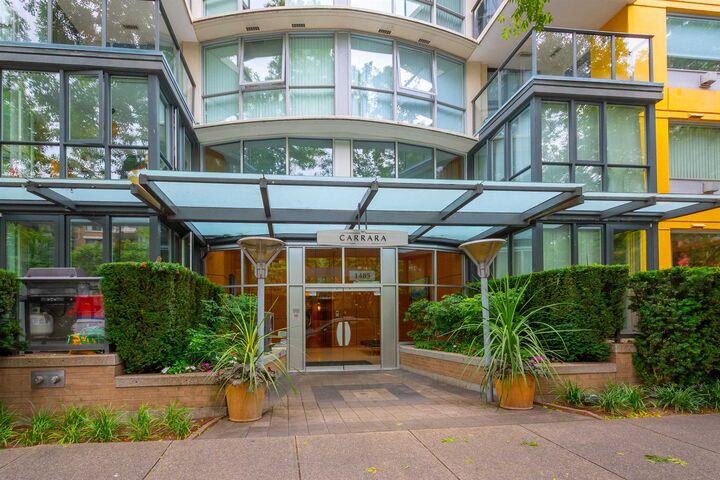
1485 W 6th Avenue 401 Vancouver, BC V6H 4G1
En vigueur (6 Jours)
1 568 000 $ (CAD)
HORAIRES DES PORTES OUVERTES
-
OUVERTESSam, Sep 262:00 pm - 4:00 pm
Description
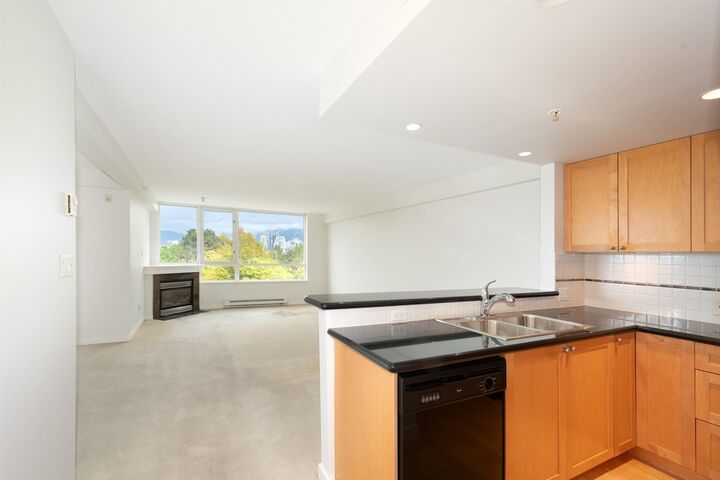
Rarely available 1,592 sq. ft. 3 bedroom plus large solarium residence offering exceptional space, views and single-level living at Portico. Ideal for those downsizing from a house, the generous floor plan features oversized living and dining areas, a king-sized primary bedroom with walk-in closet and spacious ensuite, plus two additional bedrooms and a bright view solarium. Freshly painted throughout with newly smoothed ceilings. Enjoy beautiful mountain, city and English Bay outlooks from this well-maintained concrete building, just steps to Granville Island, parks, tennis courts, shops, cafes, restaurants and transit. Bonus 2 parking stalls and 2 large storage lockers. OPEN HOUSE SATURDAY SEPT 26TH 2-4PM
MLS®:
R3166269
R3166269
Les impôts
$5,736(2026)
$5,736(2026)
Catégorie
Single-Family Home
Single-Family Home
Année de Construction
2000
2000
Ville
Metro Vancouver
Metro Vancouver
Communauté
Carrara of Portico
Carrara of Portico
Listed By
Peter Raab Prec*, Engel & Volkers Vancouver
Source
VANCOUVER - IDX
Dernière vérification Sep 22 2026 à 9:58 PM GMT+0000
VANCOUVER - IDX
Dernière vérification Sep 22 2026 à 9:58 PM GMT+0000
Détails sur les salles de bains
- Salles de bains: 2
Caractéristiques Intérieures
- Dishwasher
- Refrigerator
- Stove
- Elevator
- Laundry: In Unit
- Washer/Dryer
Quartier
- Carrara Of Portico
Informations sur le lot
- Central Location
- Recreation Nearby
Caractéristiques de la propriété
- Cheminée: 1
- Cheminée: Gas
- Foundation: Concrete Perimeter
Chauffage et refroidissement
- Baseboard
- Electric
Informations sur le condo
- Frais: $947
Planchers
- Hardwood
- Carpet
- Tile
Caractéristiques extérieures
- Toit: Other
Informations sur les services publics
- Utilities: Electricity Connected, Water Connected, Natural Gas Connected
- Sewer: Public Sewer, Sanitary Sewer
Garage
- Garage
Stationnement
- Garage Under Building
- Total: 2
Étages
- 1
Surface Habitable
- 1,592 pi. ca.
Lieu
Disclaimer: Copyright 2026 Real Estate Board of Greater Vancouver IDX. All rights reserved. This information is deemed reliable, but not guaranteed. The information being provided is for consumers’ personal, non-commercial use and may not be used for any purpose other than to identify prospective properties consumers may be interested in purchasing. Data last updated 9/22/26 14:58

