

Inscription par: VANCOUVER - IDX / Listed By: Re/Max Select Realty
1500 Pendrell Street 104 Vancouver, BC V6G 3A5
En vigueur (0 Jours)
602 523 $ (USD)
HORAIRES DES PORTES OUVERTES
-
OUVERTESSam, Oct 101:00 pm - 3:00 pm
-
OUVERTESDim, Oct 111:00 pm - 2:00 pm
Description
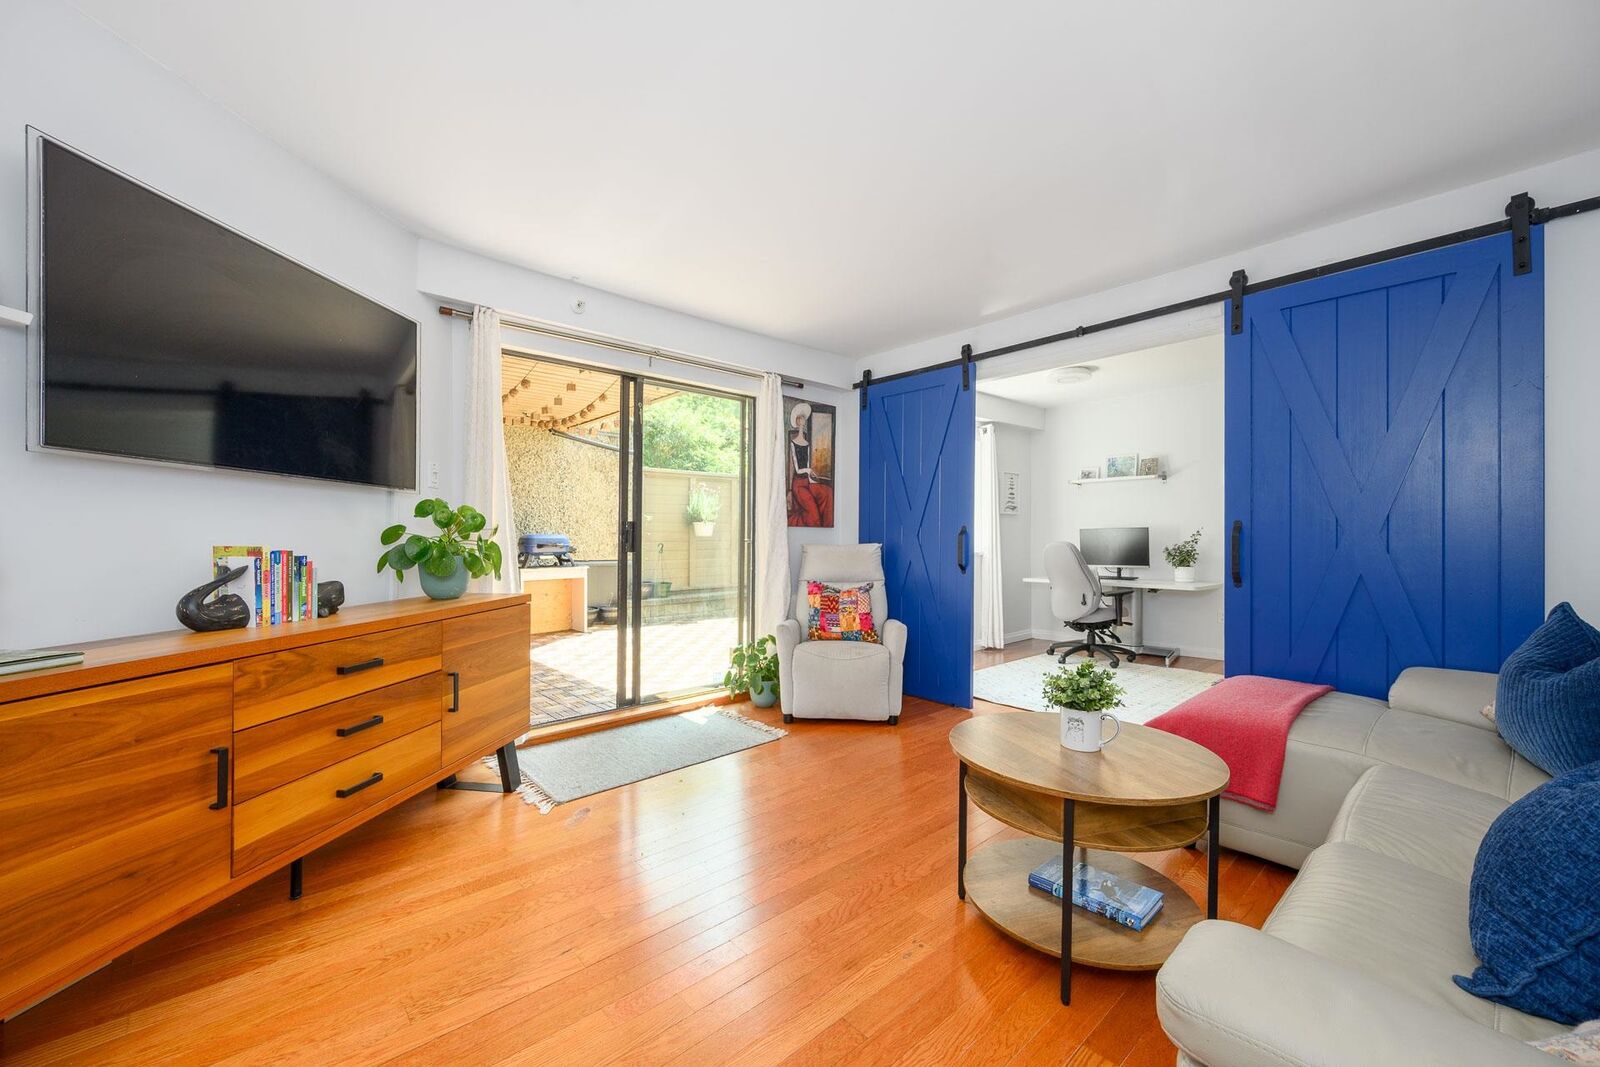
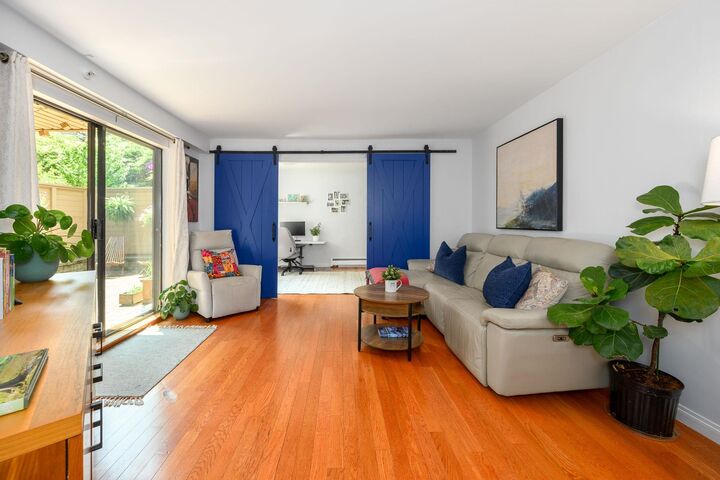
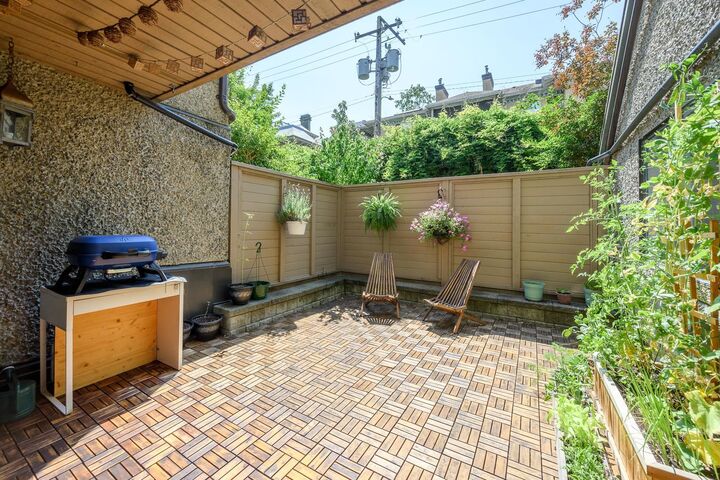
A Rare 3 bed ground floor gem in the heart of the West End. Quiet & beautifully updated, this home offers a flexible layout (3 beds or 2 bed + den) blending comfort and convenience. Highlight of the home: a highly secure double fenced, South facing 234 sq.ft. oversized semi covered patio is perfect for pets & kids for year round outdoor living. Inside, enjoy a bright open concept layout, quartz countertops, stainless steel appliances, and a custom barn door. Strata fees include heat & hot water. Amenities: gym, sauna, squash court / table tennis, common room, rooftop deck, and a landscaped garden with shared BBQs. Unbeatable location Steps to Safeway, English Bay, Stanley Park and top dining. Includes 1 parking & 1 locker. Open House: Sat, Oct 10th, 1–3 PM and Sunday Oct 11, 1pm - 2pm
MLS®:
R3172960
R3172960
Les impôts
$2,872(2025)
$2,872(2025)
Catégorie
Single-Family Home
Single-Family Home
Année de Construction
1979
1979
Style
Ground Level Unit
Ground Level Unit
Ville
Metro Vancouver
Metro Vancouver
Communauté
Pendrell Mews
Pendrell Mews
Listed By
Richard Harrison, Re/Max Select Realty
Source
VANCOUVER - IDX
Dernière vérification Oct 7 2026 à 4:10 AM GMT+0000
VANCOUVER - IDX
Dernière vérification Oct 7 2026 à 4:10 AM GMT+0000
Détails sur les salles de bains
- Salle de bains: 1
Caractéristiques Intérieures
- Dishwasher
- Refrigerator
- Stove
- Elevator
- Storage
- Laundry: In Unit
- Washer/Dryer
Quartier
- Pendrell Mews
Informations sur le lot
- Central Location
- Recreation Nearby
- Private
Caractéristiques de la propriété
- Cheminée: 0
- Foundation: Concrete Perimeter
Chauffage et refroidissement
- Baseboard
Informations sur le condo
- Frais: $469
Planchers
- Laminate
- Tile
Caractéristiques extérieures
- Toit: Torch-on
Informations sur les services publics
- Utilities: Electricity Connected, Water Connected, Community
- Sewer: Public Sewer, Storm Sewer
Garage
- Garage
Stationnement
- Underground
- Total: 1
- Lane Access
Étages
- 1
Surface Habitable
- 987 pi. ca.
Lieu
Disclaimer: Copyright 2026 Real Estate Board of Greater Vancouver IDX. All rights reserved. This information is deemed reliable, but not guaranteed. The information being provided is for consumers’ personal, non-commercial use and may not be used for any purpose other than to identify prospective properties consumers may be interested in purchasing. Data last updated 10/6/26 21:10

