

Inscription par: VANCOUVER - IDX / Listed By: Macdonald Realty
1501 Howe Street 504 Vancouver, BC V6Z 2P8
En vigueur (1 Jours)
1 320 000 $ (CAD)
HORAIRES DES PORTES OUVERTES
-
OUVERTESDim, Juil 262:30 pm - 4:30 pm
Description
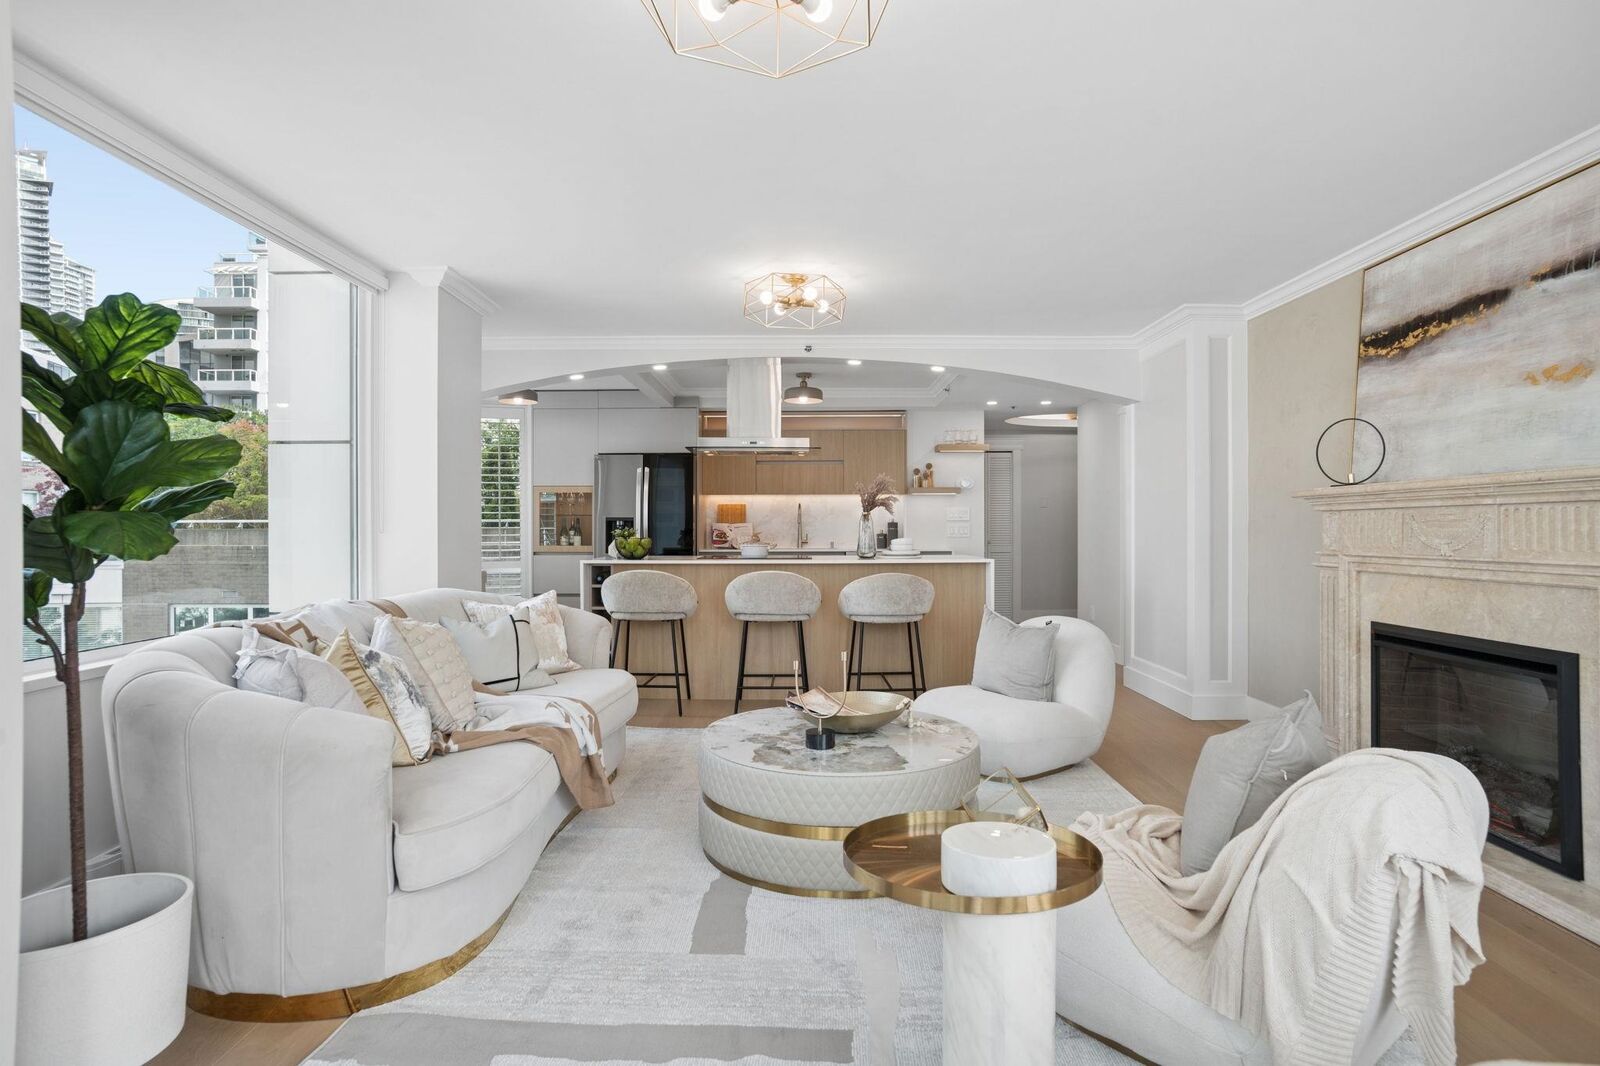
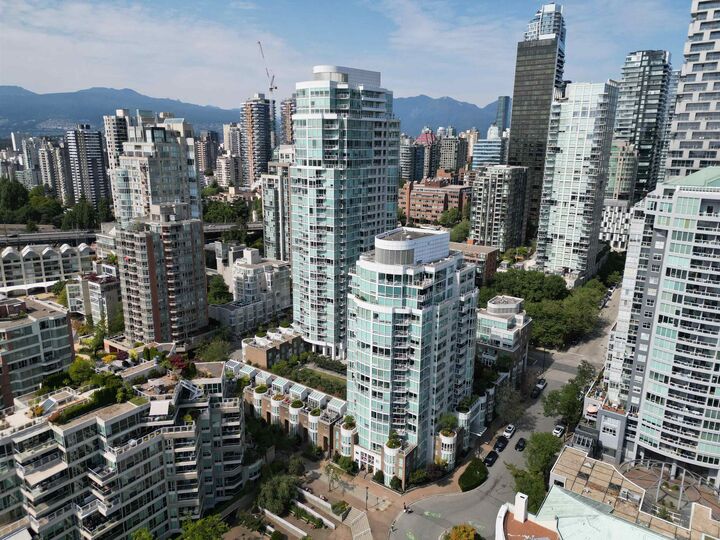
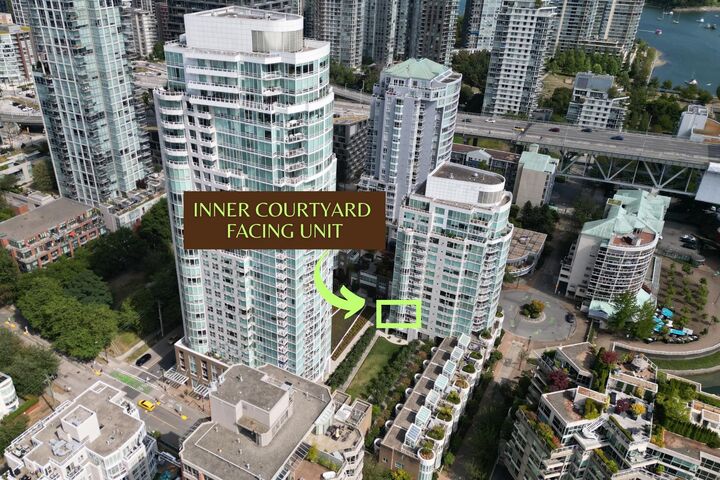
FULLY RENOVATED 2-bed, 2-bath home w/ ICONIC Vancouver vistas, 2 parking stalls & 1 locker at 888 BEACH. Reimagined top to bottom by skilled craftsmen w/ execution that is truly above & beyond, this pristine 1,140sf residence feat. premium materials incld. hand-picked Quartz Slab counters, H/W flooring, top-of-the-line finishes & fixtures & functional design. Bdrms positioned at opposite ends for privacy. An elegant foyer opens to open-concept living overlooking private fountain gardens w/ Burrard Inlet viewpoints. Bonus study + 2 balconies. Better than new & one of area's best maintained strata: outstanding value in a proven concrete building w/ 24-hr concierge, onsite manager, indoor pool, sauna & gym, plenty of visitors parking. Pet & rental friendly. *OPEN HOUSE SUN JUL 26th 2:30-4:30*
MLS®:
R3147806
R3147806
Les impôts
$3,786(2025)
$3,786(2025)
Catégorie
Single-Family Home
Single-Family Home
Année de Construction
1992
1992
Ville
Metro Vancouver
Metro Vancouver
Communauté
888 Beach
888 Beach
Listed By
Ben Kay Prec*, Macdonald Realty
Source
VANCOUVER - IDX
Dernière vérification Juil 21 2026 à 2:50 PM GMT+0000
VANCOUVER - IDX
Dernière vérification Juil 21 2026 à 2:50 PM GMT+0000
Détails sur les salles de bains
- Salles de bains: 2
Caractéristiques Intérieures
- Dishwasher
- Refrigerator
- Stove
- Elevator
- Storage
- Laundry: In Unit
- Washer/Dryer
Quartier
- 888 Beach
Informations sur le lot
- Central Location
- Marina Nearby
- Recreation Nearby
Caractéristiques de la propriété
- Cheminée: 1
- Cheminée: Gas
- Foundation: Concrete Perimeter
Chauffage et refroidissement
- Baseboard
Informations sur le pool
- Indoor
Informations sur le condo
- Frais: $893
Planchers
- Hardwood
Caractéristiques extérieures
- Toit: Other
Informations sur les services publics
- Utilities: Electricity Connected, Water Connected, Natural Gas Connected
- Sewer: Sanitary Sewer
Garage
- Garage
Stationnement
- Garage Under Building
- Front Access
- Total: 2
- Underground
Étages
- 1
Surface Habitable
- 1,140 pi. ca.
Lieu
Disclaimer: Copyright 2026 Real Estate Board of Greater Vancouver IDX. All rights reserved. This information is deemed reliable, but not guaranteed. The information being provided is for consumers’ personal, non-commercial use and may not be used for any purpose other than to identify prospective properties consumers may be interested in purchasing. Data last updated 7/21/26 07:50

