

Inscription par: VANCOUVER - IDX / Listed By: Team 3000 Realty Ltd.
1530 W 8th Avenue 202 Vancouver, BC V6J 5M6
En vigueur
580 000 $ (CAD)
HORAIRES DES PORTES OUVERTES
-
OUVERTESSam, Août 222:00 pm - 4:00 pm
-
OUVERTESDim, Août 232:00 pm - 4:00 pm
Description
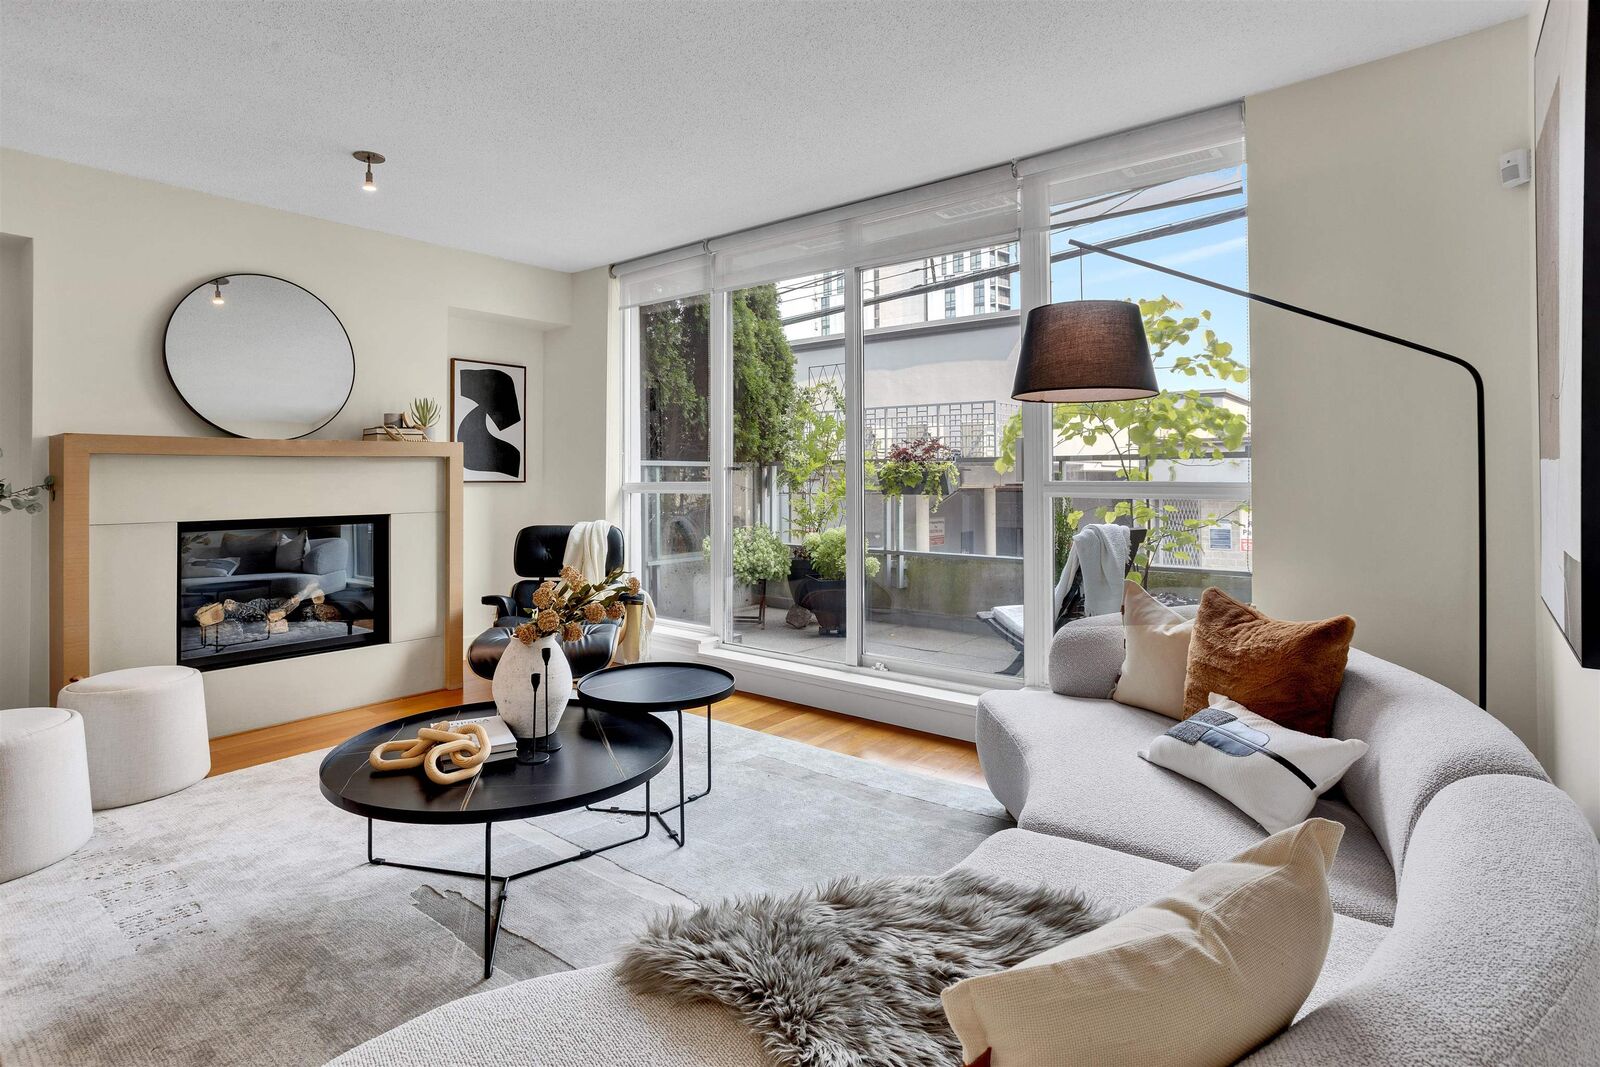
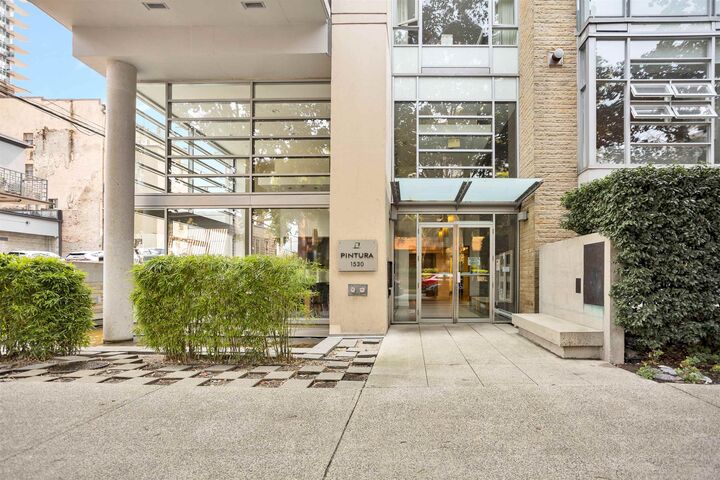
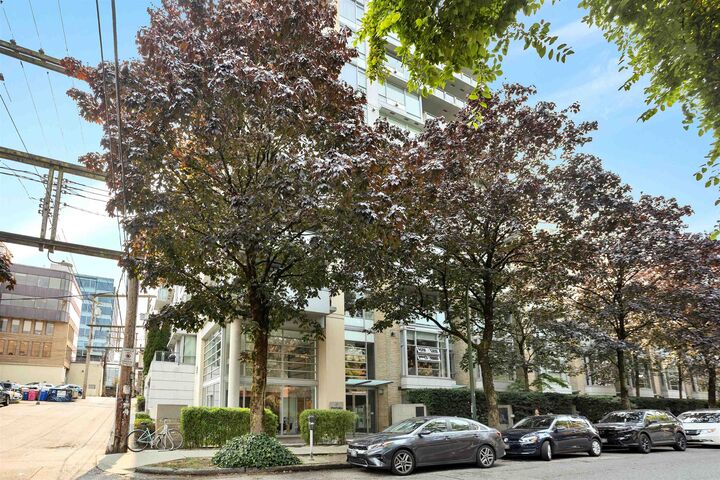
Discover a RARELY AVAILABLE 1 Bed+FLEX home at PINTURA by Intracorp, a boutique concrete residence in the heart of Fairview. Quiet and inviting, this unit pairs a bright, open-concept layout with warm Teak hardwood flooring, a cozy gas fireplace and a private balcony. The contemporary kitchen is appointed with Bosch stainless steel appliances, gas cooktop, quartz countertops and a generous 30-inch fridge. The bedroom is efficiently designed to maximize functionality, storage, and light exposure. The BONUS FLEX space easily adapts as a home office or extra storage. Centrally located just minutes from VGH, major transit, the Broadway Subway, South Granville’s shops and dining, Granville Island and False Creek Seawall. Rentals and pets welcome. 1 Parking. Don't miss this perfect opportunity!
MLS®:
R3156696
R3156696
Les impôts
$1,928(2026)
$1,928(2026)
Catégorie
Single-Family Home
Single-Family Home
Année de Construction
2005
2005
Ville
Metro Vancouver
Metro Vancouver
Communauté
Pintura
Pintura
Listed By
Kelly Pang, Team 3000 Realty Ltd.
Source
VANCOUVER - IDX
Dernière vérification Août 18 2026 à 7:07 PM GMT+0000
VANCOUVER - IDX
Dernière vérification Août 18 2026 à 7:07 PM GMT+0000
Détails sur les salles de bains
- Salle de bains: 1
Caractéristiques Intérieures
- Dishwasher
- Refrigerator
- Stove
- Elevator
- Laundry: In Unit
- Washer/Dryer
Quartier
- Pintura
Informations sur le lot
- Central Location
- Recreation Nearby
Caractéristiques de la propriété
- Cheminée: 1
- Cheminée: Gas
- Foundation: Concrete Perimeter
Chauffage et refroidissement
- Baseboard
- Electric
- Natural Gas
Informations sur le condo
- Frais: $375
Planchers
- Mixed
- Hardwood
Informations sur les services publics
- Utilities: Electricity Connected, Water Connected, Natural Gas Connected
- Sewer: Public Sewer, Sanitary Sewer
Garage
- Garage
Stationnement
- Underground
- Total: 1
- Lane Access
- Guest
- Side Access
Étages
- 1
Surface Habitable
- 526 pi. ca.
Lieu
Disclaimer: Copyright 2026 Real Estate Board of Greater Vancouver IDX. All rights reserved. This information is deemed reliable, but not guaranteed. The information being provided is for consumers’ personal, non-commercial use and may not be used for any purpose other than to identify prospective properties consumers may be interested in purchasing. Data last updated 8/18/26 12:07

