

Inscription par: VANCOUVER - IDX / Listed By: Oakwyn Realty Ltd.
1534 Harwood Street 603 Vancouver, BC V6G 1X9
En vigueur (0 Jours)
205 849 $ (USD)
HORAIRES DES PORTES OUVERTES
-
OUVERTESSam, Nov 141:00 pm - 3:00 pm
-
OUVERTESDim, Nov 151:00 pm - 3:00 pm
Description
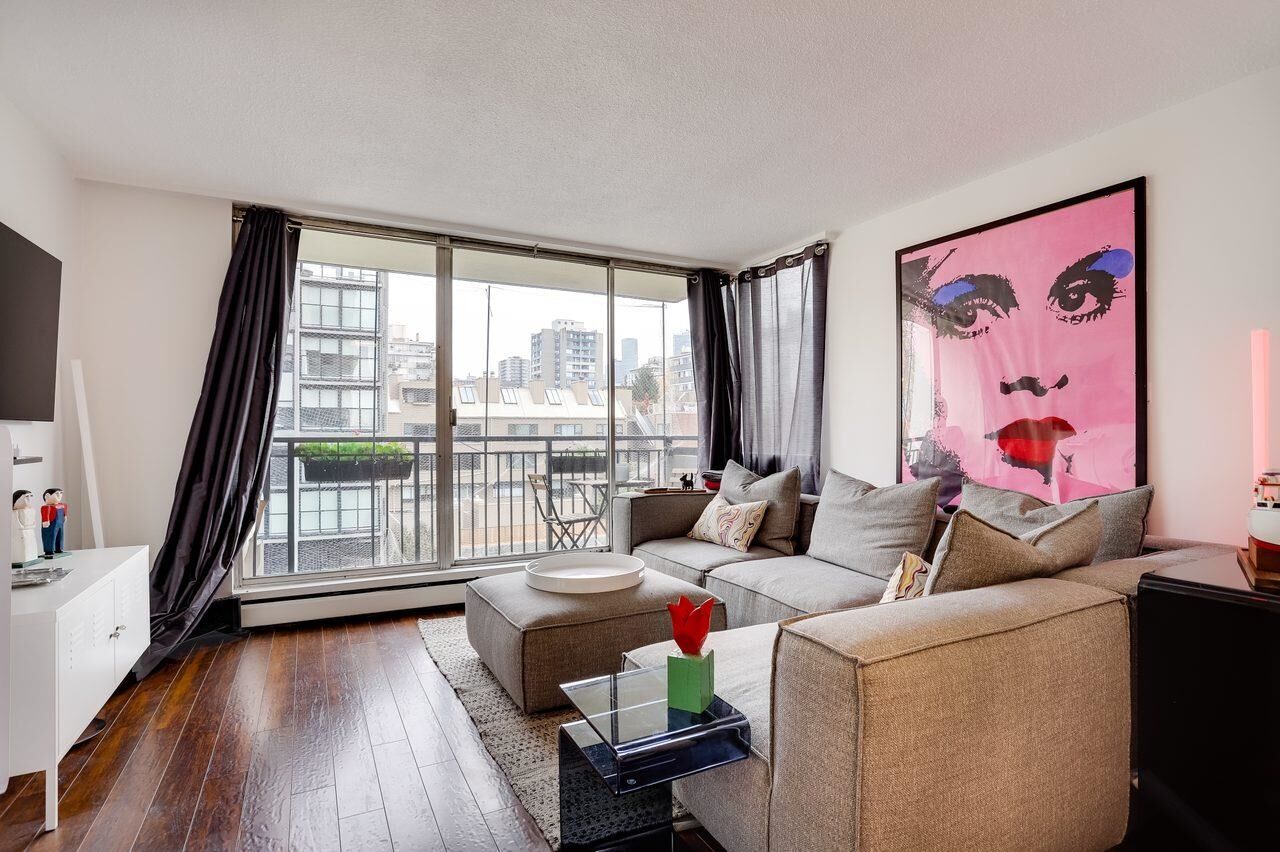
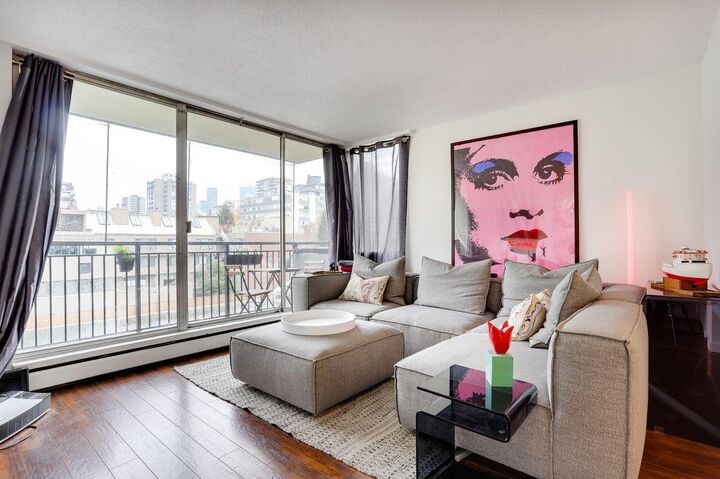
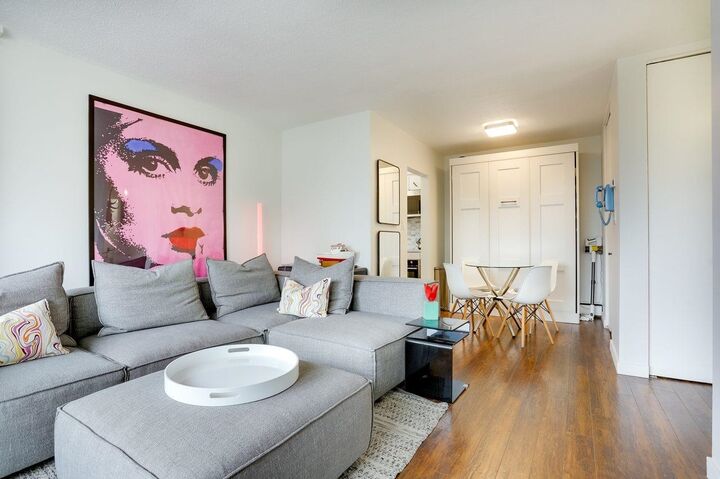
Welcome to St. Pierre in Vancouver's sought-after West End! This 540 sqft, 1 bed, 1 bath home offers comfortable living in a fantastic location on a quiet, tree-lined street just one block from English Bay. Enjoy an unbeatable lifestyle with the Seawall, Sunset Beach, Stanley Park, and scenic waterfront trails just steps away. Walk to the vibrant shops, cafes, restaurants, and everyday conveniences along Davie and Denman Streets. Close to public transit and recreation. Situated in a well-maintained concrete building, this home is a great opportunity to enjoy the best of West End living. Experience the perfect blend of urban convenience and coastal charm! BONUS queen sized wall bed in the dining room! No presentation of offers until Tues, Nov 17th @12pm.
MLS®:
R3182363
R3182363
Catégorie
Single-Family Home
Single-Family Home
Année de Construction
1967
1967
Ville
Metro Vancouver
Metro Vancouver
Communauté
St. Pierre
St. Pierre
Listed By
Gary Serra Prec*, Oakwyn Realty Ltd.
Source
VANCOUVER - IDX
Dernière vérification Nov 9 2026 à 6:29 PM GMT+0000
VANCOUVER - IDX
Dernière vérification Nov 9 2026 à 6:29 PM GMT+0000
Détails sur les salles de bains
- Salle de bains: 1
Caractéristiques Intérieures
- Microwave
- Dishwasher
- Refrigerator
- Stove
- Elevator
- Storage
- Windows: Window Coverings
- Laundry: Common Area
Quartier
- St. Pierre
Informations sur le lot
- Central Location
- Marina Nearby
- Recreation Nearby
- Near Golf Course
Caractéristiques de la propriété
- Foundation: Concrete Perimeter
Chauffage et refroidissement
- Baseboard
- Hot Water
Informations sur le condo
- Frais: $726
Planchers
- Mixed
Informations sur les services publics
- Utilities: Electricity Connected, Water Connected
- Sewer: Public Sewer, Sanitary Sewer, Storm Sewer
Garage
- Garage
Stationnement
- Garage Under Building
- Rear Access
Étages
- 1
Surface Habitable
- 540 pi. ca.
Lieu
Disclaimer: Copyright 2026 Real Estate Board of Greater Vancouver IDX. All rights reserved. This information is deemed reliable, but not guaranteed. The information being provided is for consumers’ personal, non-commercial use and may not be used for any purpose other than to identify prospective properties consumers may be interested in purchasing. Data last updated 11/9/26 10:29

