

Inscription par: VANCOUVER - IDX / Listed By: Re/Max City Realty
155 W 2nd Avenue Vancouver, BC V5Y 0L8
En vigueur
1 128 000 $ (CAD)
HORAIRES DES PORTES OUVERTES
-
OUVERTESDim, Juil 262:00 pm - 4:00 pm
Description
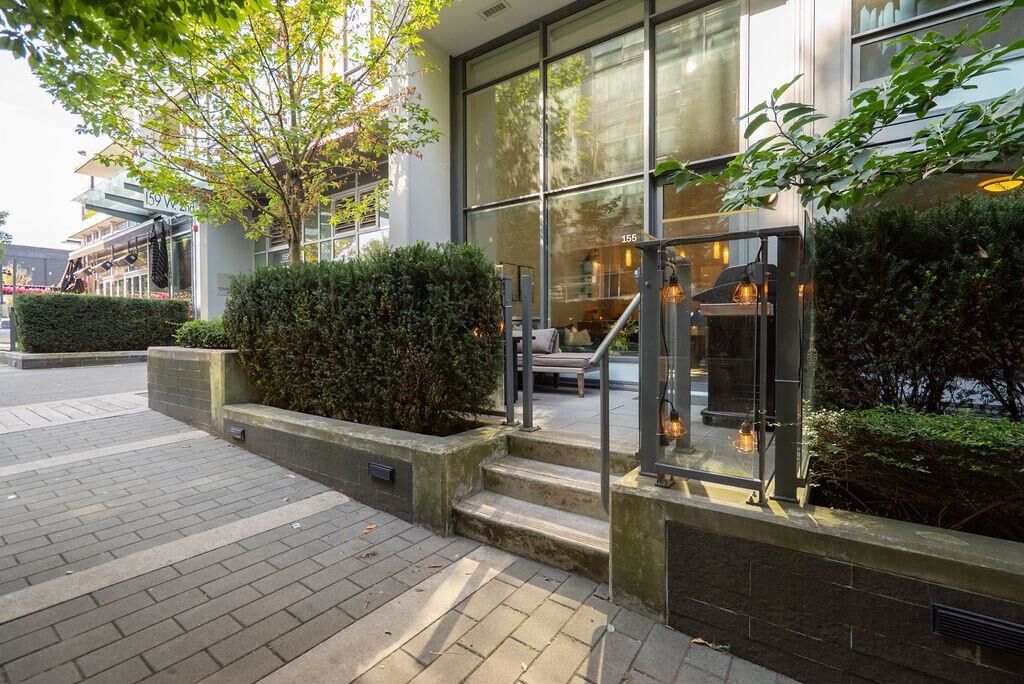
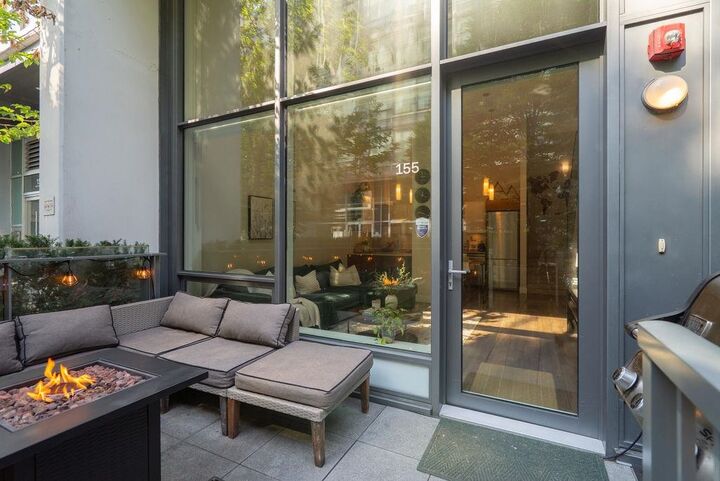
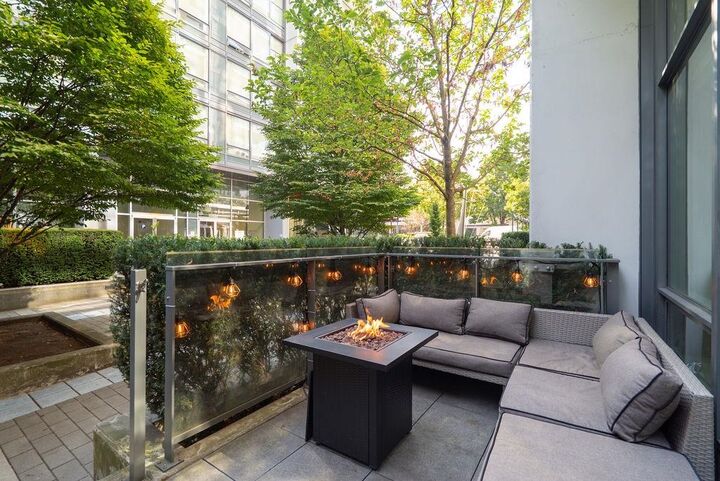
Located on a quiet, car-free promenade between the two towers of The Residences at WEST, this stunning 2 bed, 2 bath END UNIT townhome offers exceptional walkability, a spacious patio, and abundant natural light from soaring 16’ ceilings and floor-to-ceiling windows. Features include glass railings, California Closets, quartz countertops, and a gourmet kitchen with Bosch S/S appliances. Open-concept layout with versatile den/pantry. Outstanding amenities include rooftop terraces with BBQs, lounge areas, gardens, fitness centre, clubhouse, and meeting rooms. Pet-friendly with 1 locker, oversized parking stall with EV charger and semi-private elevator access. Steps to the Canada & Expo Lines, Seawall, shopping, restaurants, and future Olympic Village Elementary.
MLS®:
R3149334
R3149334
Les impôts
$3,337(2025)
$3,337(2025)
Catégorie
Townhouse
Townhouse
Année de Construction
2018
2018
Ville
Metro Vancouver
Metro Vancouver
Communauté
Tower Green
Tower Green
Listed By
Jennifer Dipietra Prec*, Re/Max City Realty
Source
VANCOUVER - IDX
Dernière vérification Juil 23 2026 à 10:49 PM GMT+0000
VANCOUVER - IDX
Dernière vérification Juil 23 2026 à 10:49 PM GMT+0000
Détails sur les salles de bains
- Salles de bains: 2
Caractéristiques Intérieures
- Dishwasher
- Refrigerator
- Stove
- Elevator
- Storage
- Laundry: In Unit
- Washer/Dryer
- Windows: Window Coverings
Quartier
- Tower Green
Informations sur le lot
- Central Location
- Recreation Nearby
- Private
Caractéristiques de la propriété
- Cheminée: 0
- Foundation: Concrete Perimeter
Chauffage et refroidissement
- Baseboard
- Electric
Informations sur le condo
- Frais: $677
Planchers
- Carpet
- Laminate
Caractéristiques extérieures
- Toit: Torch-on
Informations sur les services publics
- Utilities: Electricity Connected, Community
- Sewer: Public Sewer
Garage
- Garage
Stationnement
- Underground
- Total: 1
Étages
- 2
Surface Habitable
- 971 pi. ca.
Lieu
Disclaimer: Copyright 2026 Real Estate Board of Greater Vancouver IDX. All rights reserved. This information is deemed reliable, but not guaranteed. The information being provided is for consumers’ personal, non-commercial use and may not be used for any purpose other than to identify prospective properties consumers may be interested in purchasing. Data last updated 7/23/26 15:49

