

Inscription par: VANCOUVER - IDX / Listed By: Royal Lepage Sussex
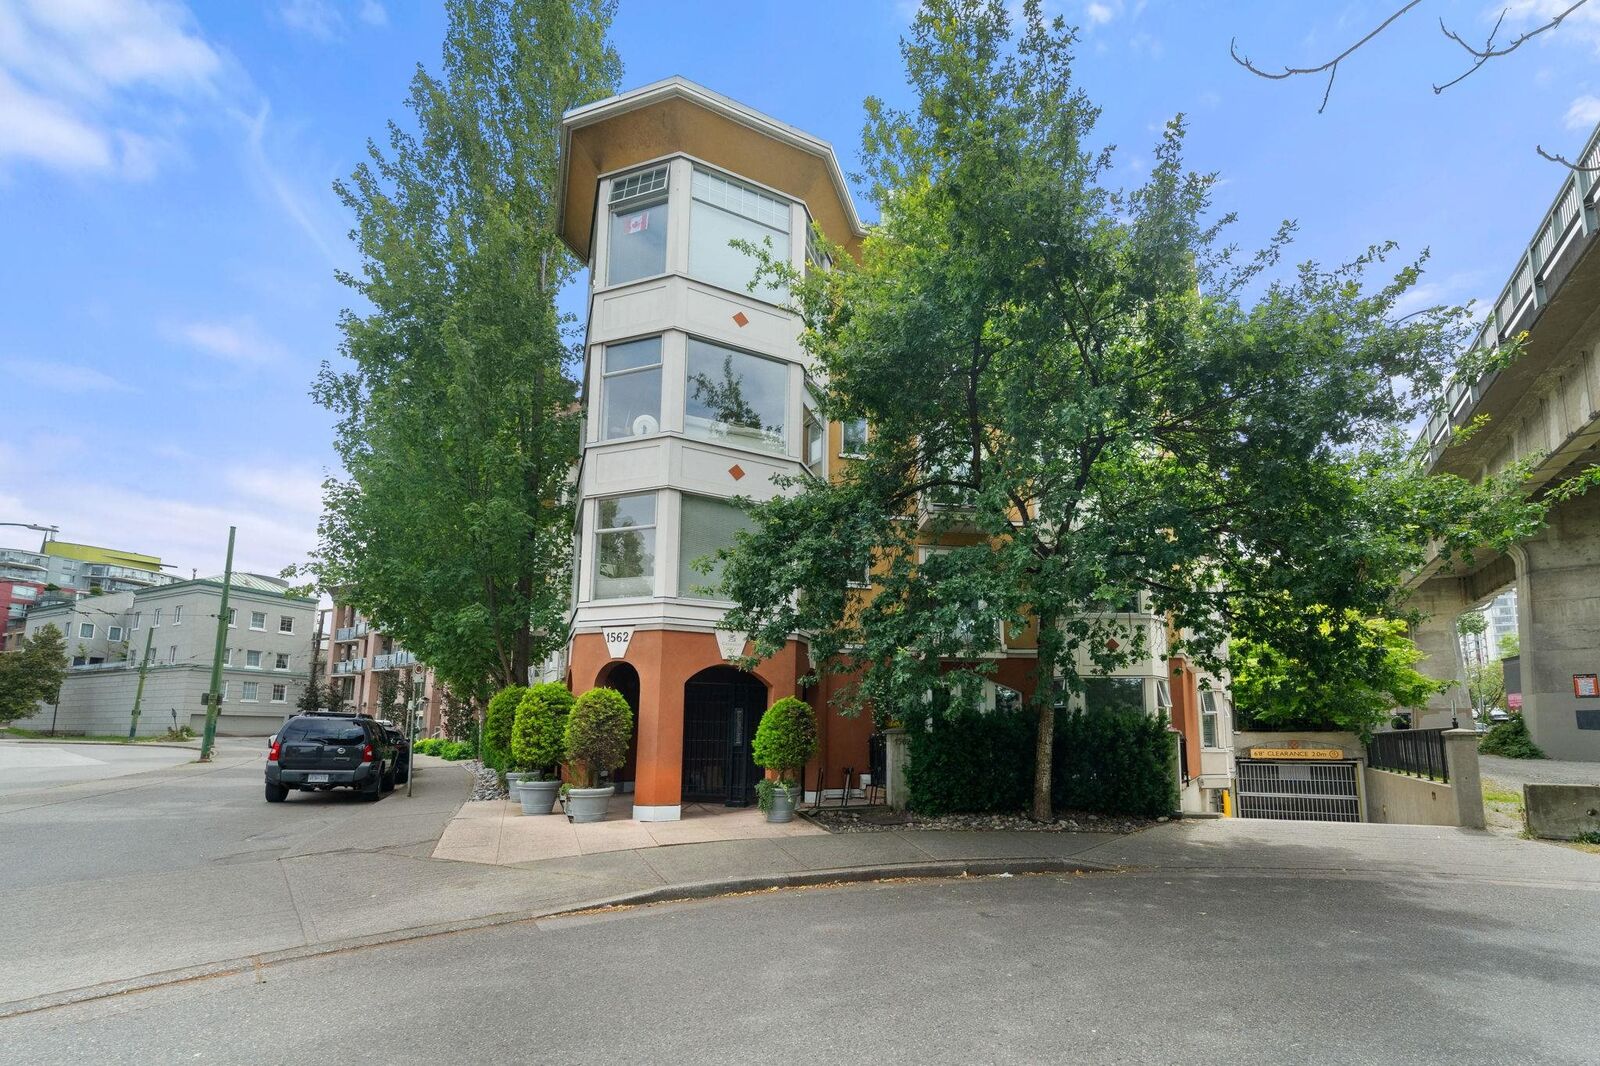
1562 W 5th Avenue 404 Vancouver, BC V6J 5H9
En vigueur
799 999 $ (CAD)
HORAIRES DES PORTES OUVERTES
-
OUVERTESSam, Juil 1812 noon - 1:30 pm
Description
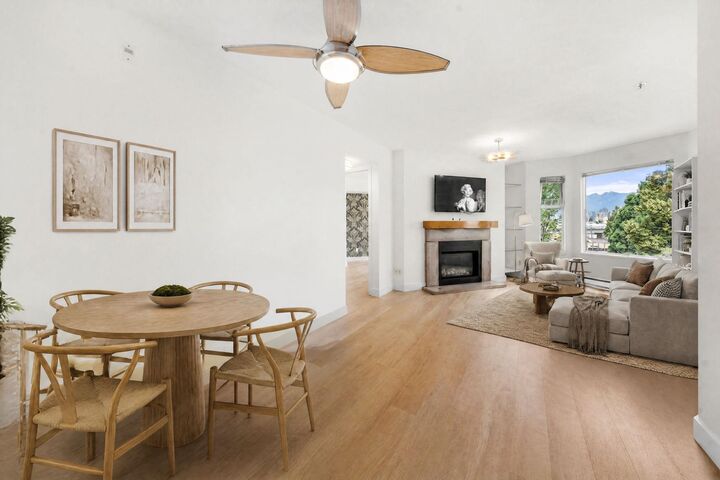
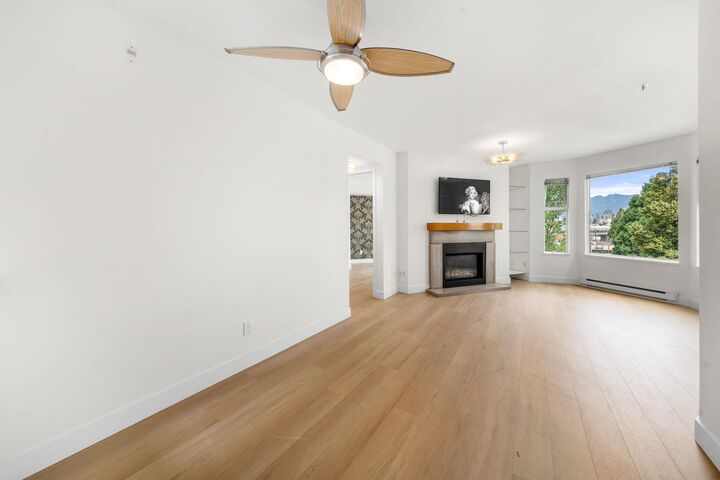
PATIO! Incredible topfloor home features an expansive private rooftop patio with breathtaking city & mountain views, perfect for entertaining, BBQs, or unwinding after a long day. Inside, you'll find 838 sqft of bright, new floors & fresh paint open-concept living with a gourmet kitchen boasting stainless steel appliances, quartz countertops, & tons of storage. Oversized windows flood the space with natural light, while the cozy fireplace creates the perfect atmosphere. The well-designed layout places the beds on opposite sides for added privacy, with the main bed overlooking the park. Buy with confidence in this fully rain-screened, well-maintained building that allows pets. Just steps to Granville Island, Seawall, W 4th shops & restaurants, transit & everything Kits has to offer!
MLS®:
R3146490
R3146490
Les impôts
$2,501(2025)
$2,501(2025)
Catégorie
Single-Family Home
Single-Family Home
Année de Construction
1995
1995
Style
Penthouse
Penthouse
Ville
Metro Vancouver
Metro Vancouver
Communauté
Gryphon
Gryphon
Listed By
Anthony Trinetti Prec*, Royal Lepage Sussex
Source
VANCOUVER - IDX
Dernière vérification Juil 16 2026 à 2:03 AM GMT+0000
VANCOUVER - IDX
Dernière vérification Juil 16 2026 à 2:03 AM GMT+0000
Détails sur les salles de bains
- Salle de bains: 1
Caractéristiques Intérieures
- Dishwasher
- Refrigerator
- Stove
- Elevator
- Laundry: In Unit
- Washer/Dryer
Quartier
- Gryphon
Informations sur le lot
- Central Location
- Recreation Nearby
- Private
Caractéristiques de la propriété
- Cheminée: 1
- Cheminée: Gas
- Foundation: Concrete Perimeter
Chauffage et refroidissement
- Baseboard
- Electric
Informations sur le condo
- Frais: $500
Planchers
- Mixed
Caractéristiques extérieures
- Toit: Asphalt
- Toit: Torch-on
Informations sur les services publics
- Utilities: Electricity Connected, Water Connected, Natural Gas Connected
- Sewer: Public Sewer, Sanitary Sewer, Storm Sewer
Garage
- Garage
Stationnement
- Garage Under Building
- Total: 1
- Side Access
Étages
- 1
Surface Habitable
- 838 pi. ca.
Lieu
Disclaimer: Copyright 2026 Real Estate Board of Greater Vancouver IDX. All rights reserved. This information is deemed reliable, but not guaranteed. The information being provided is for consumers’ personal, non-commercial use and may not be used for any purpose other than to identify prospective properties consumers may be interested in purchasing. Data last updated 7/15/26 19:03

