

Inscription par: VANCOUVER - IDX / Listed By: Sutton Group Seafair Realty
161 E 1st Avenue 908 Vancouver, BC V6A 0G1
En vigueur (0 Jours)
478 283 $ (USD)
HORAIRES DES PORTES OUVERTES
-
OUVERTESSam, Nov 71:00 pm - 3:00 pm
-
OUVERTESDim, Nov 81:00 pm - 3:00 pm
Description
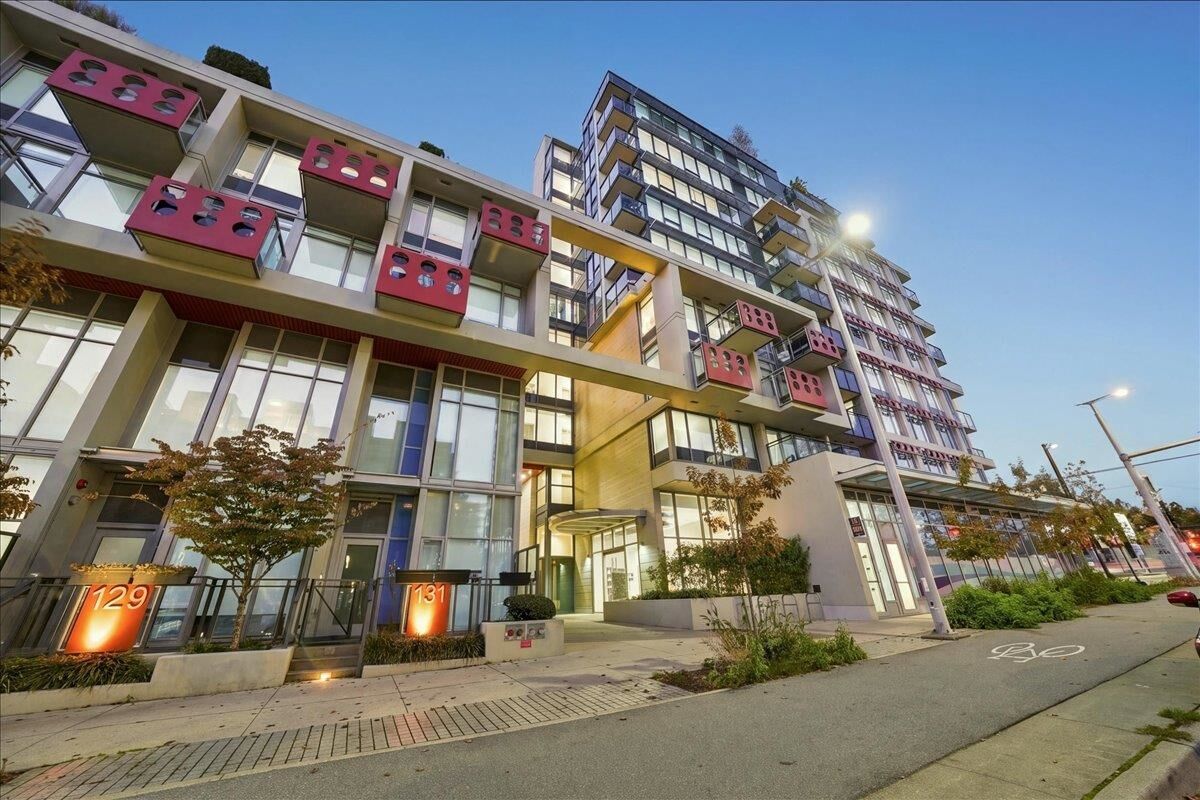
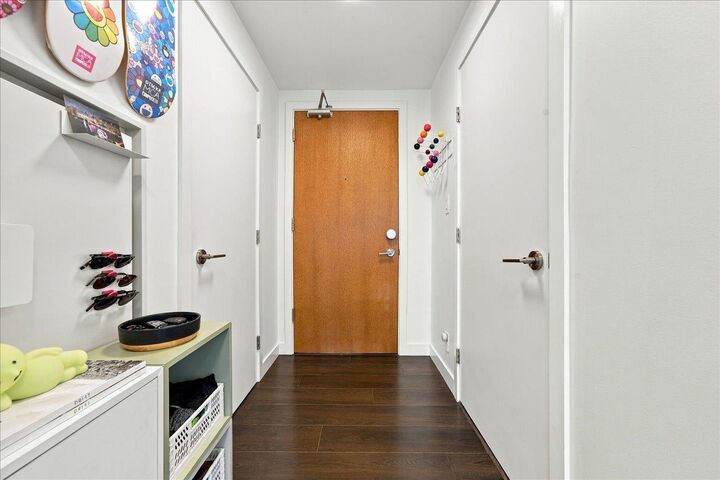
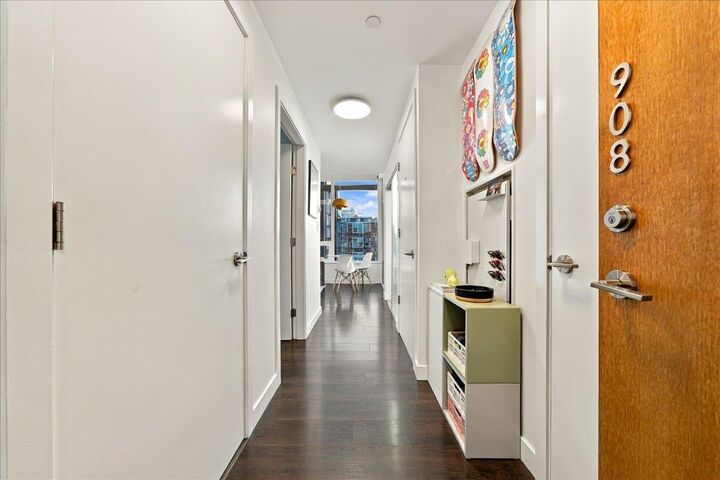
Block 100 by Onni! Rarely available floor plan featuring a bright, south-facing, air-conditioned corner unit. This 1-bedroom + DEN + SOLARIUM home offers an open-concept layout with ample storage. Situated on the 9th floor, the unit enjoys a more open outlook with fewer obstructions from neighbouring buildings. The gourmet kitchen features stainless steel appliances, quartz countertops and a gas cooktop. Additional highlights include radiant-heated bathroom floors. Pet friendly building with SHORT TERM RENTALS/AIRBNB allowed. Excellent amenities include concierge service, a fully equipped gym, rooftop gardens and a party room. Prime Olympic Village location, just steps to the seawall, SkyTrain, Creekside Community Recreation Centre and the many attractions along MAIN Street.
MLS®:
R3180744
R3180744
Les impôts
$2,382(2026)
$2,382(2026)
Catégorie
Single-Family Home
Single-Family Home
Année de Construction
2016
2016
Ville
Metro Vancouver
Metro Vancouver
Communauté
Block 100
Block 100
Listed By
Kelvin Luk Prec*, Sutton Group Seafair Realty
Source
VANCOUVER - IDX
Dernière vérification Nov 3 2026 à 8:02 PM GMT+0000
VANCOUVER - IDX
Dernière vérification Nov 3 2026 à 8:02 PM GMT+0000
Détails sur les salles de bains
- Salle de bains: 1
Caractéristiques Intérieures
- Dishwasher
- Refrigerator
- Stove
- Elevator
- Laundry: In Unit
- Washer/Dryer
Quartier
- Block 100
Informations sur le lot
- Central Location
- Marina Nearby
- Recreation Nearby
Caractéristiques de la propriété
- Foundation: Concrete Perimeter
Chauffage et refroidissement
- Forced Air
- Heat Pump
- Central Air
- Air Conditioning
Informations sur le condo
- Frais: $359
Planchers
- Laminate
- Tile
Caractéristiques extérieures
- Toit: Other
Informations sur les services publics
- Utilities: Electricity Connected, Water Connected, Natural Gas Connected
- Sewer: Public Sewer, Sanitary Sewer
Garage
- Garage
Stationnement
- Underground
- Total: 1
- Rear Access
Étages
- 1
Surface Habitable
- 630 pi. ca.
Lieu
Disclaimer: Copyright 2026 Real Estate Board of Greater Vancouver IDX. All rights reserved. This information is deemed reliable, but not guaranteed. The information being provided is for consumers’ personal, non-commercial use and may not be used for any purpose other than to identify prospective properties consumers may be interested in purchasing. Data last updated 11/3/26 12:02

