

Inscription par: VANCOUVER - IDX / Listed By: Sutton Group-West Coast Realty
161 W Georgia Street 315 Vancouver, BC V6B 4P4
En vigueur (1 Jours)
373 279 $ (USD)
HORAIRES DES PORTES OUVERTES
-
OUVERTESDim, Sep 272:00 pm - 4:00 pm
Description
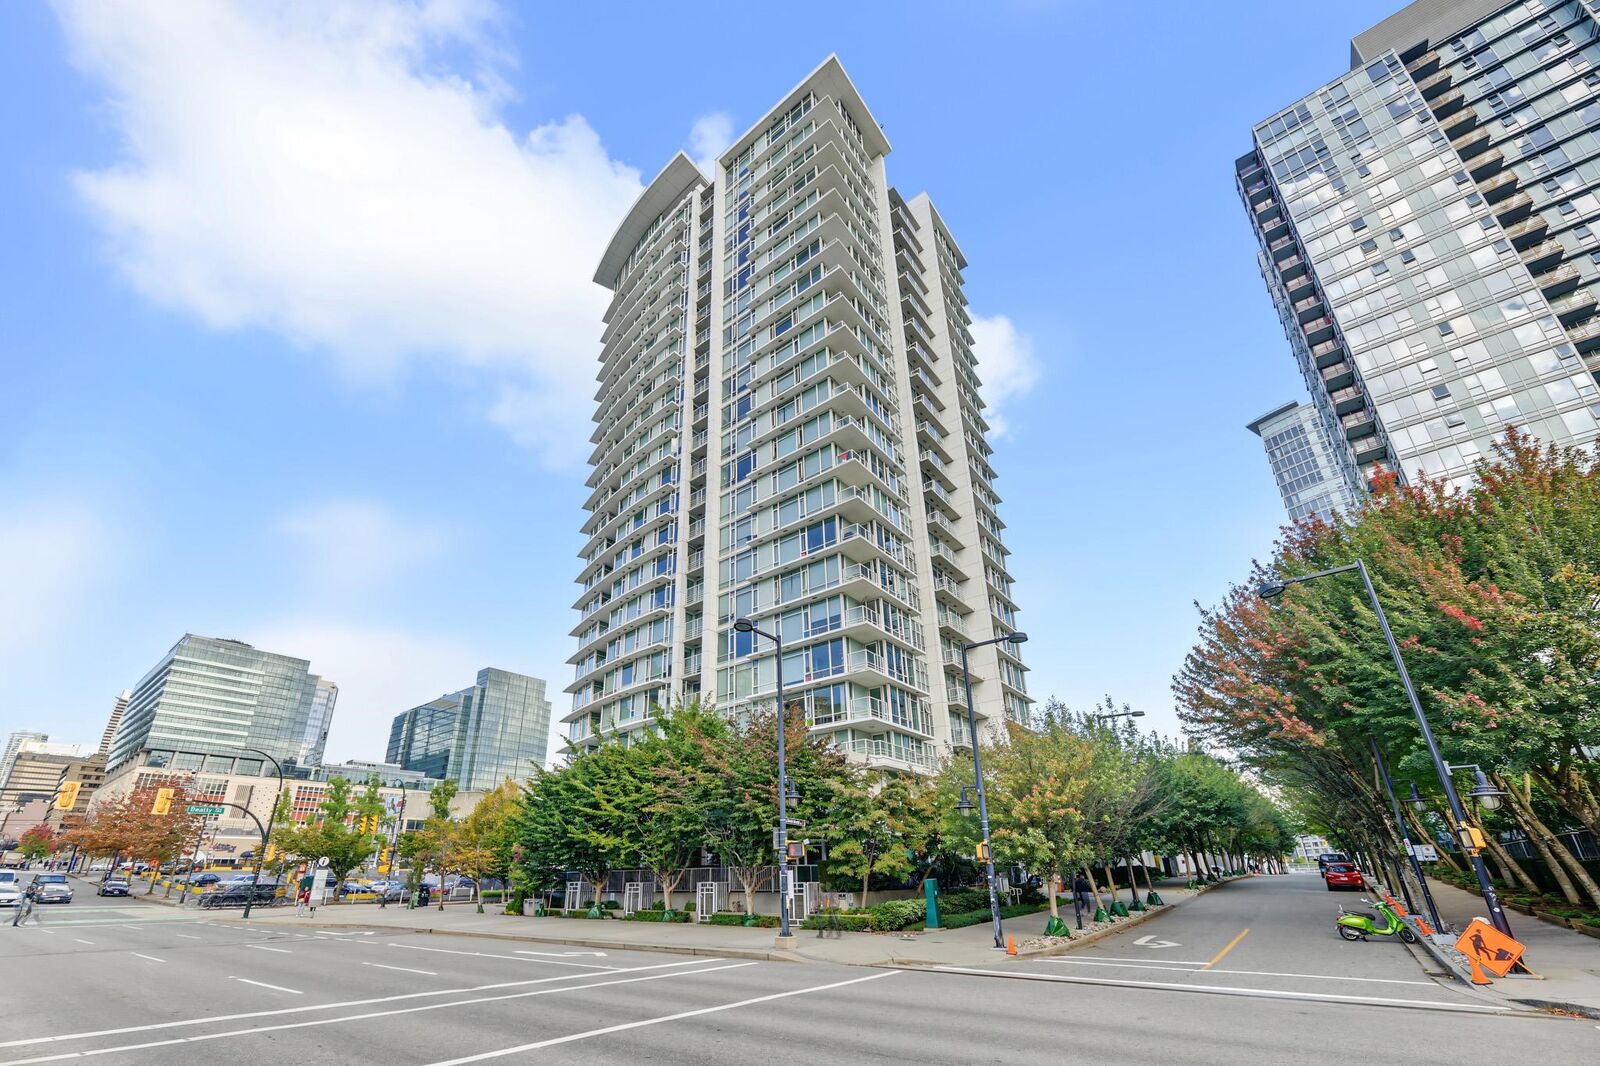
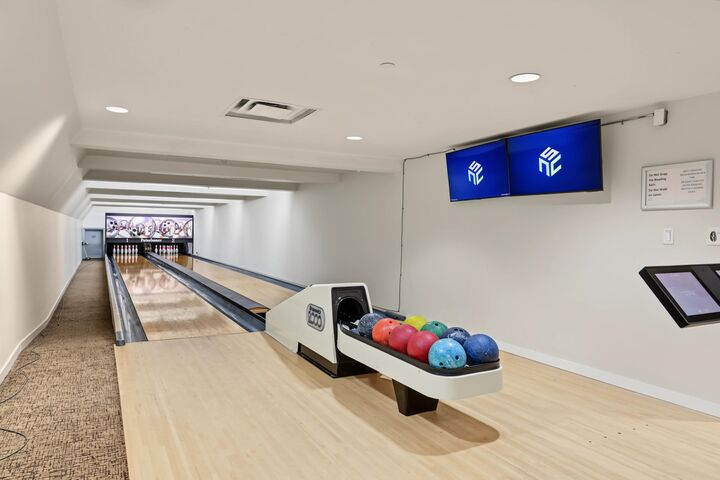
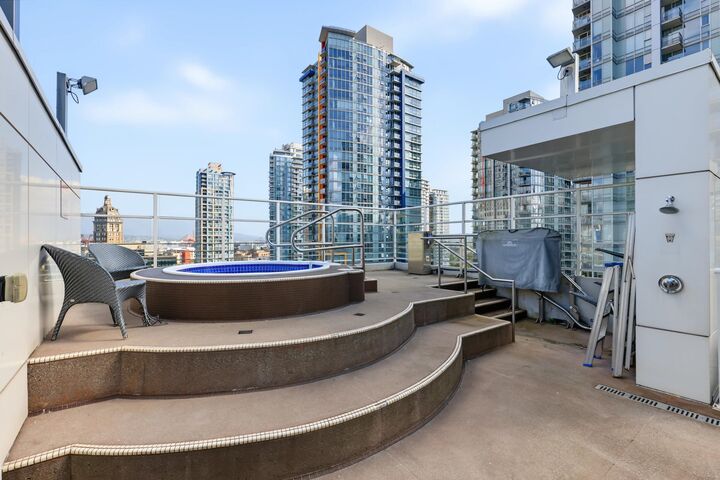
Bienvenidos a Cosmo by Concord Pacific at Georgia and Beatty! Bright and cool north facing 1 bedroom + flex space - not overlooking Georgia or Beatty. Corner unit with open concept kitchen, dining and living area. Floor-to-ceiling windows and balcony overlooks a vast, tranquil green space. Amenities: 24 hour concierge service, bowling alley, gym, bike storage and rooftop deck with a hot tub and barbecue. Ideally located in central downtown close to restaurants and shopping. Just steps from Skytrain, Rogers Arena, BC Place, Queen Elizabeth Theatre, Vancouver Playhouse, the Art Gallery, City Market, Cineplex at International Village, Costco and T&T Supermarket. Includes access to the Ozone Club with lounge, pool, steam room & sauna. Parking has electric outlet.
MLS®:
R3168748
R3168748
Les impôts
$1,938(2026)
$1,938(2026)
Catégorie
Single-Family Home
Single-Family Home
Année de Construction
2012
2012
Ville
Metro Vancouver
Metro Vancouver
Listed By
Donald Kennedy, Sutton Group-West Coast Realty
Source
VANCOUVER - IDX
Dernière vérification Sep 24 2026 à 8:40 PM GMT+0000
VANCOUVER - IDX
Dernière vérification Sep 24 2026 à 8:40 PM GMT+0000
Détails sur les salles de bains
- Salle de bains: 1
Caractéristiques Intérieures
- Dishwasher
- Refrigerator
- Stove
- Laundry: In Unit
- Washer/Dryer
Informations sur le lot
- Central Location
- Recreation Nearby
Caractéristiques de la propriété
- Cheminée: 0
- Foundation: Concrete Perimeter
Chauffage et refroidissement
- Baseboard
- Electric
Informations sur les sous-sols
- Full
Informations sur le pool
- Indoor
Informations sur le condo
- Frais: $381
Planchers
- Laminate
Caractéristiques extérieures
- Toit: Other
Informations sur les services publics
- Utilities: Electricity Connected, Water Connected
- Sewer: Public Sewer
Garage
- Garage
Stationnement
- Underground
- Total: 1
- Side Access
Étages
- 1
Surface Habitable
- 591 pi. ca.
Lieu
Disclaimer: Copyright 2026 Real Estate Board of Greater Vancouver IDX. All rights reserved. This information is deemed reliable, but not guaranteed. The information being provided is for consumers’ personal, non-commercial use and may not be used for any purpose other than to identify prospective properties consumers may be interested in purchasing. Data last updated 9/24/26 13:40

