

Inscription par: VANCOUVER - IDX / Listed By: Team 3000 Realty Ltd.
1618 Quebec Street 603 Vancouver, BC V6A 0C5
En vigueur (0 Jours)
669 841 $ (USD)
HORAIRES DES PORTES OUVERTES
-
OUVERTESSam, Oct 241:00 pm - 4:00 pm
Description
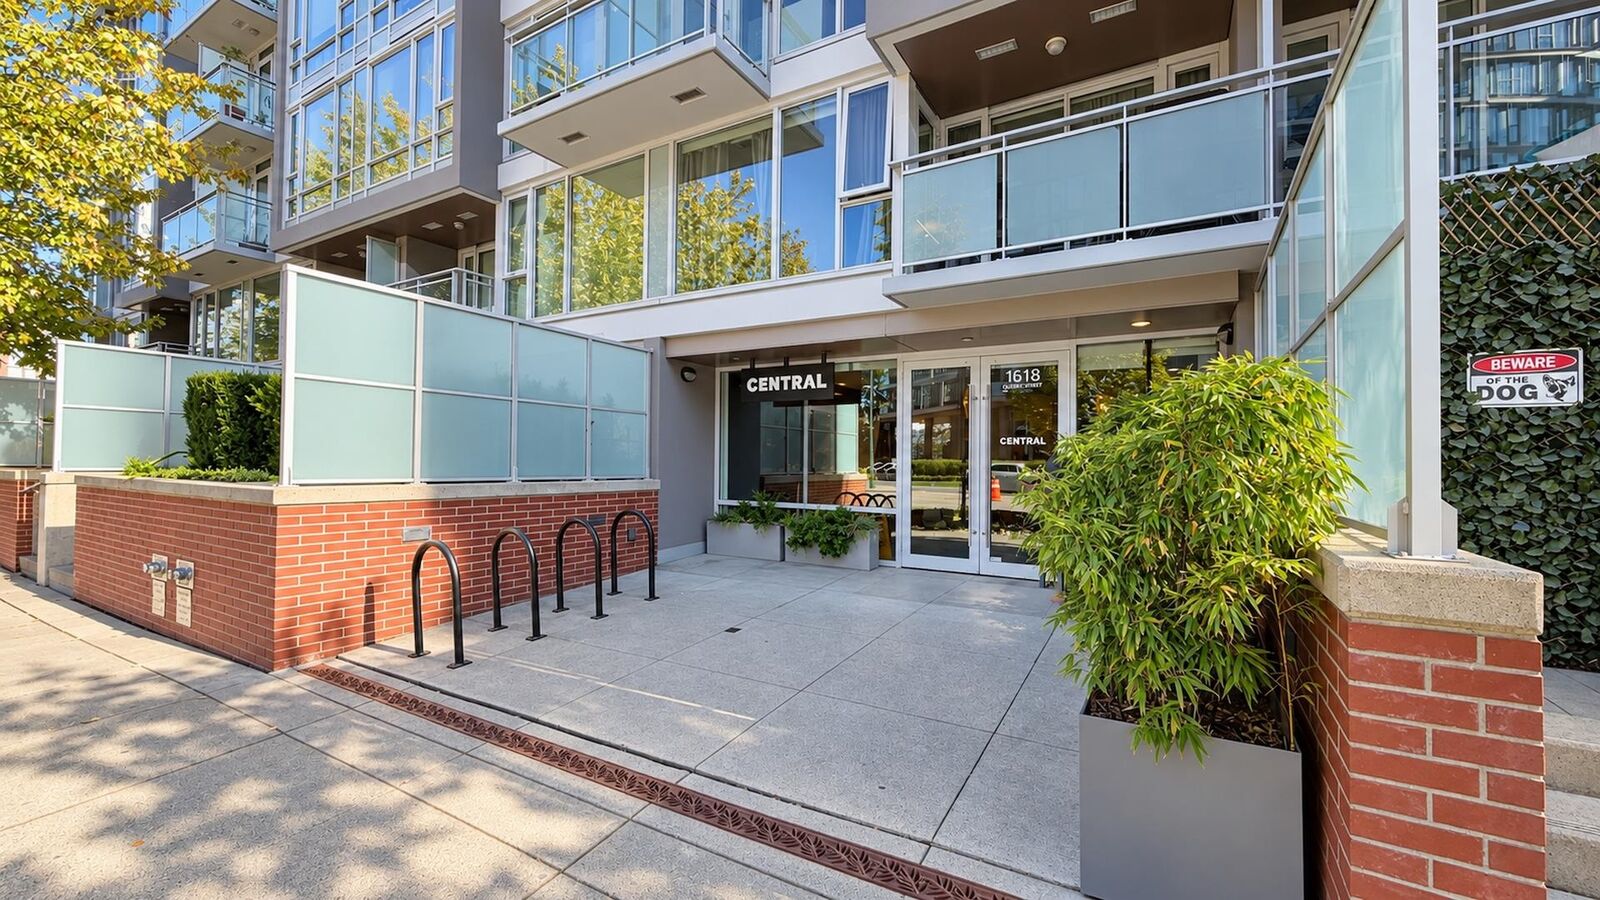
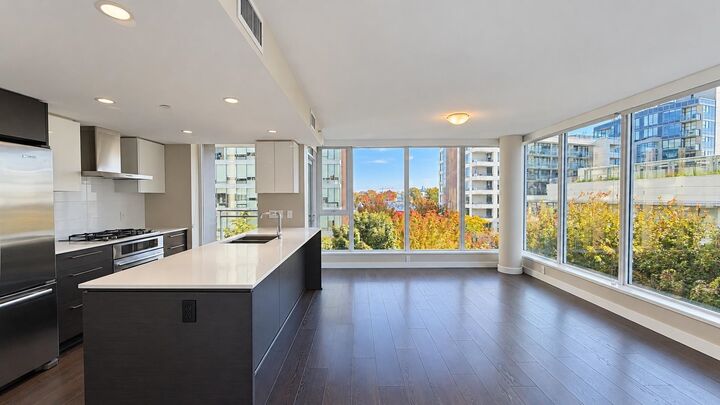
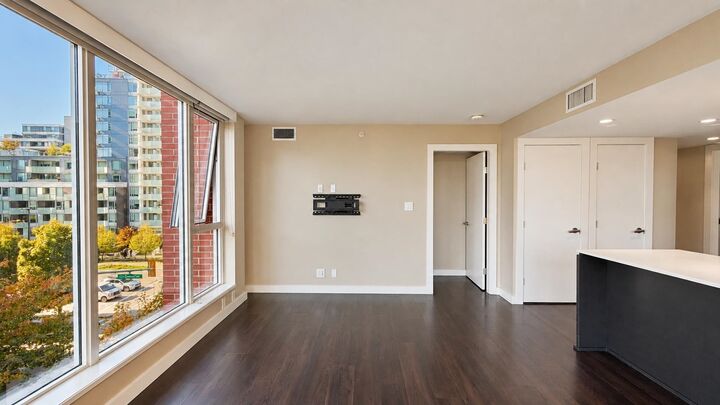
Welcome to CENTRAL by ONNI in vibrant Mount Pleasant! Bright, airy and beautifully laid out, this 2-bedroom, 2-bathroom and Den corner home is filled with natural light from expansive windows and offers lovely city views. Enjoy open-concept living and dining, a versatile den ideal for a home office, a modern kitchen with quartz countertops and stainless steel appliances, wide-plank laminate floors, air conditioning and a private balcony. Building amenities include 24-hour concierge, gym, theatre, games room, meeting room and an impressive rooftop terrace with BBQs and community gardens. Steps to Olympic Village, the Seawall, SkyTrain, restaurants and shops, with downtown minutes away. One parking stall, storage locker and private bike storage included! OPEN HOUSE Saturday, Oct 24 , 1-4 PM
MLS®:
R3177719
R3177719
Les impôts
$3,102(2026)
$3,102(2026)
Catégorie
Single-Family Home
Single-Family Home
Année de Construction
2014
2014
Ville
Metro Vancouver
Metro Vancouver
Listed By
Faina Sichon, Team 3000 Realty Ltd.
Source
VANCOUVER - IDX
Dernière vérification Oct 23 2026 à 3:24 AM GMT+0000
VANCOUVER - IDX
Dernière vérification Oct 23 2026 à 3:24 AM GMT+0000
Détails sur les salles de bains
- Salles de bains: 2
Caractéristiques Intérieures
- Dishwasher
- Refrigerator
- Stove
- Washer/Dryer
Informations sur le lot
- Central Location
- Recreation Nearby
Caractéristiques de la propriété
- Foundation: Concrete Perimeter
Chauffage et refroidissement
- Forced Air
- Central Air
- Air Conditioning
Informations sur le condo
- Frais: $571
Planchers
- Laminate
Caractéristiques extérieures
- Toit: Torch-on
Informations sur les services publics
- Utilities: Electricity Connected, Water Connected, Natural Gas Connected
- Sewer: Public Sewer, Sanitary Sewer
Garage
- Garage
Stationnement
- Underground
- Total: 1
Étages
- 1
Surface Habitable
- 901 pi. ca.
Lieu
Disclaimer: Copyright 2026 Real Estate Board of Greater Vancouver IDX. All rights reserved. This information is deemed reliable, but not guaranteed. The information being provided is for consumers’ personal, non-commercial use and may not be used for any purpose other than to identify prospective properties consumers may be interested in purchasing. Data last updated 10/22/26 20:24

