

Inscription par: VANCOUVER - IDX / Listed By: Re/Max City Realty
1650 W 7th Avenue 1003 Vancouver, BC V6J 5N1
En vigueur
728 000 $ (CAD)
HORAIRES DES PORTES OUVERTES
-
OUVERTESSam, Sep 121:00 pm - 4:00 pm
Description
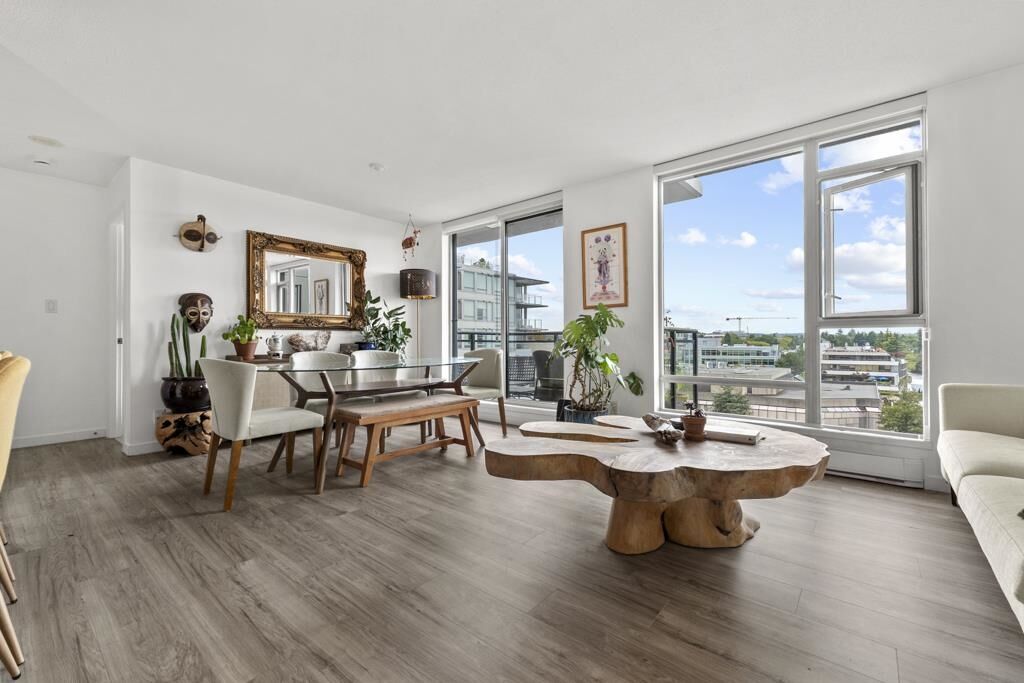
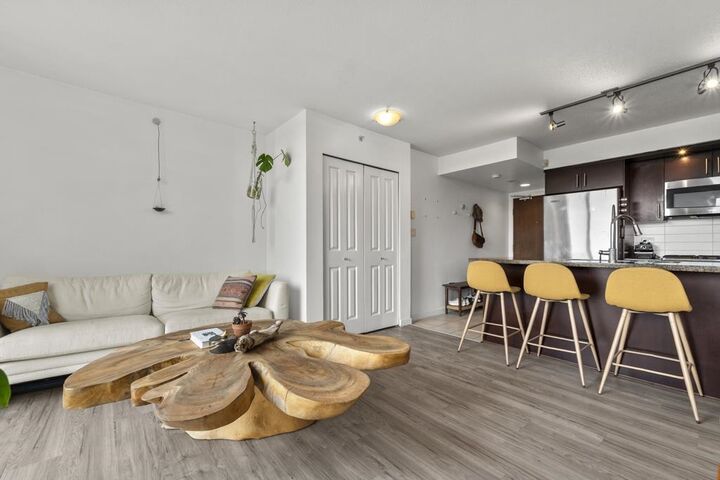
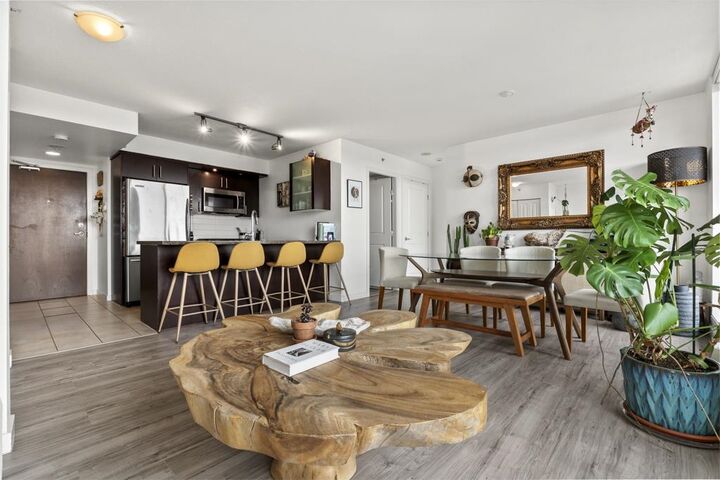
Elevated living at VIRTU in prime Fairview! This bright 10th-floor home offers a functional open layout with zero wasted space, paired with sweeping city and mountain views from your private balcony. Featuring modern kitchen with gas cooktop, granite countertops, and stainless steel appliances, plus the convenience of in-suite laundry and expansive windows. Enjoy absolute peace of mind in a boutique, well-managed concrete building with a fully paid-off exterior renewal. Resort-style amenities include a fully equipped gym, resident lounge, bike storage, and lush central courtyard garden. Steps to Granville Island, Kits Beach, South Granville boutiques, dining, and the upcoming Broadway Subway line. 1 parking and 1 locker. An exceptional opportunity for home buyer and investor alike.
MLS®:
R3162337
R3162337
Les impôts
$2,382(2026)
$2,382(2026)
Catégorie
Single-Family Home
Single-Family Home
Année de Construction
2006
2006
Ville
Metro Vancouver
Metro Vancouver
Communauté
Virtu
Virtu
Listed By
Suzie Zhang, Re/Max City Realty
Source
VANCOUVER - IDX
Dernière vérification Sep 8 2026 à 8:22 PM GMT+0000
VANCOUVER - IDX
Dernière vérification Sep 8 2026 à 8:22 PM GMT+0000
Détails sur les salles de bains
- Salle de bains: 1
Caractéristiques Intérieures
- Microwave
- Dishwasher
- Refrigerator
- Stove
- Elevator
- Storage
- Laundry: In Unit
- Washer/Dryer
Quartier
- Virtu
Informations sur le lot
- Central Location
- Recreation Nearby
Caractéristiques de la propriété
- Foundation: Concrete Perimeter
Chauffage et refroidissement
- Baseboard
Informations sur le condo
- Frais: $458
Planchers
- Mixed
- Laminate
- Tile
Caractéristiques extérieures
- Toit: Other
Informations sur les services publics
- Utilities: Electricity Connected, Water Connected, Natural Gas Connected
- Sewer: Public Sewer
Garage
- Garage
Stationnement
- Garage Under Building
- Garage Door Opener
- Total: 1
- Rear Access
Étages
- 1
Surface Habitable
- 626 pi. ca.
Lieu
Disclaimer: Copyright 2026 Real Estate Board of Greater Vancouver IDX. All rights reserved. This information is deemed reliable, but not guaranteed. The information being provided is for consumers’ personal, non-commercial use and may not be used for any purpose other than to identify prospective properties consumers may be interested in purchasing. Data last updated 9/8/26 13:22

