

Inscription par: VANCOUVER - IDX / Listed By: Wesgroup Realty Ltd.
1680 E 12th Avenue 612 Vancouver, BC V5N 2A3
En vigueur (0 Jours)
468 129 $ (USD)
HORAIRES DES PORTES OUVERTES
-
OUVERTESVen, Oct 22:00 pm - 4:00 pm
-
OUVERTESSam, Oct 32:00 pm - 4:00 pm
-
OUVERTESDim, Oct 42:00 pm - 4:00 pm
-
OUVERTESVen, Oct 92:00 pm - 4:00 pm
-
OUVERTESSam, Oct 102:00 pm - 4:00 pm
-
OUVERTESDim, Oct 112:00 pm - 4:00 pm
-
OUVERTESVen, Oct 162:00 pm - 4:00 pm
-
OUVERTESSam, Oct 172:00 pm - 4:00 pm
-
OUVERTESDim, Oct 182:00 pm - 4:00 pm
-
OUVERTESVen, Oct 232:00 pm - 4:00 pm
-
OUVERTESSam, Oct 242:00 pm - 4:00 pm
-
OUVERTESDim, Oct 252:00 pm - 4:00 pm
-
OUVERTESVen, Oct 302:00 pm - 4:00 pm
-
OUVERTESSam, Oct 312:00 pm - 4:00 pm
plus d’infos
plus d’infos
Description
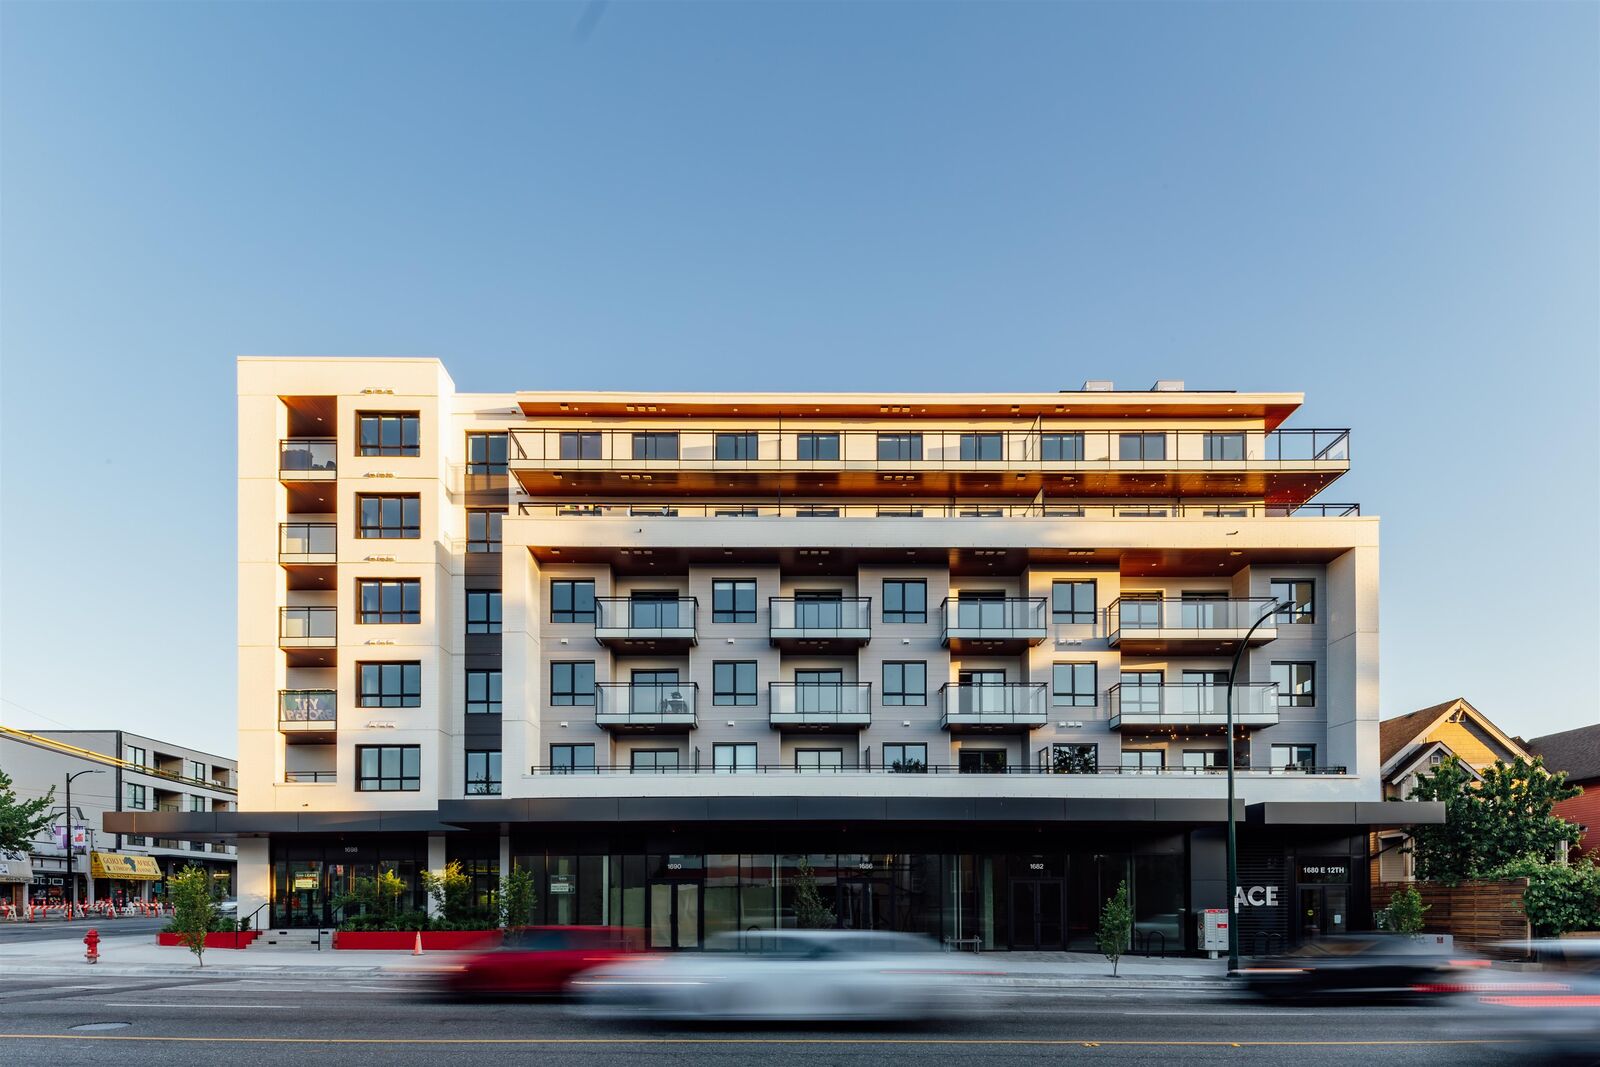
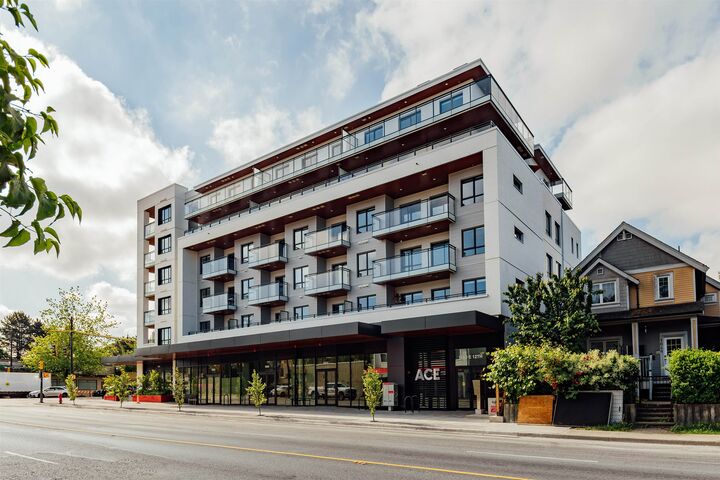
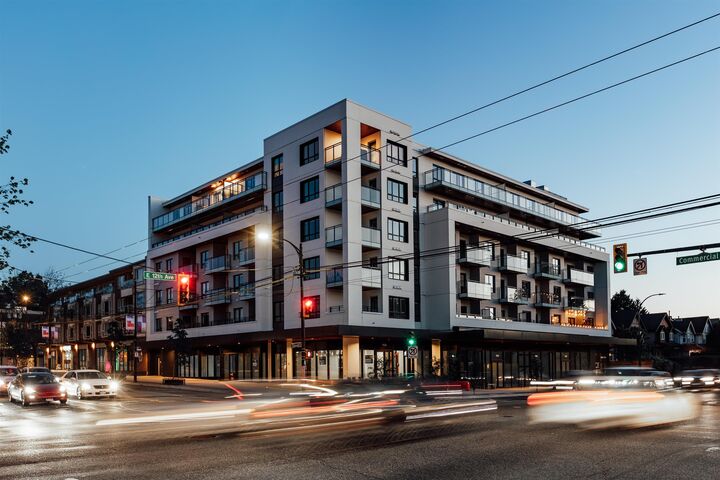
A true gem and one of a kind home, this rare southwest corner penthouse offers 531 sq ft of bright living space and an incredible 224 sq ft terrace. Expansive windows fill the home with natural light, while the open concept living and dining area creates a comfortable space for everyday living & entertaining. Welcome to ACE at Commercial Drive and East 12th Ave, steps to restaurants, SkyTrain, and everything the Drive has to offer. Designed with a refined, modern palette, featuring Italian cabinetry, quartz countertops, herringbone tile backsplash, and matte black accents throughout. 6 minute walk to Commercial Broadway SkyTrain. Move in ready. Display suite images shown, actual unit may vary.
MLS®:
R3171168
R3171168
Catégorie
Single-Family Home
Single-Family Home
Année de Construction
2026
2026
Ville
Metro Vancouver
Metro Vancouver
Listed By
Carmen Ip, Wesgroup Realty Ltd.
Source
VANCOUVER - IDX
Dernière vérification Oct 1 2026 à 10:35 PM GMT+0000
VANCOUVER - IDX
Dernière vérification Oct 1 2026 à 10:35 PM GMT+0000
Détails sur les salles de bains
- Salle de bains: 1
Caractéristiques Intérieures
- Microwave
- Freezer
- Pantry
- Dishwasher
- Refrigerator
- Range Top
- Stove
- Elevator
- Laundry: In Unit
- Washer/Dryer
- Windows: Window Coverings
- Oven
Informations sur le lot
- Central Location
Caractéristiques de la propriété
- Cheminée: 0
- Foundation: Concrete Perimeter
Chauffage et refroidissement
- Forced Air
- Heat Pump
- Central Air
- Air Conditioning
Informations sur le condo
- Frais: $270
Planchers
- Laminate
- Tile
Caractéristiques extérieures
- Toit: Torch-on
Informations sur les services publics
- Utilities: Electricity Connected, Water Connected, Natural Gas Connected
- Sewer: Public Sewer, Sanitary Sewer, Storm Sewer
Garage
- Garage
Stationnement
- Underground
- Total: 1
- Lane Access
- Guest
- Concrete
Étages
- 1
Surface Habitable
- 531 pi. ca.
Lieu
Disclaimer: Copyright 2026 Real Estate Board of Greater Vancouver IDX. All rights reserved. This information is deemed reliable, but not guaranteed. The information being provided is for consumers’ personal, non-commercial use and may not be used for any purpose other than to identify prospective properties consumers may be interested in purchasing. Data last updated 10/1/26 15:35

