

Inscription par: VANCOUVER - IDX / Listed By: Dexter Realty
1707 Charles Street 305 Vancouver, BC V5L 2T6
En vigueur (0 Jours)
680 188 $ (USD)
HORAIRES DES PORTES OUVERTES
-
OUVERTESSam, Oct 31:00 pm - 3:00 pm
-
OUVERTESDim, Oct 41:00 pm - 3:00 pm
Description
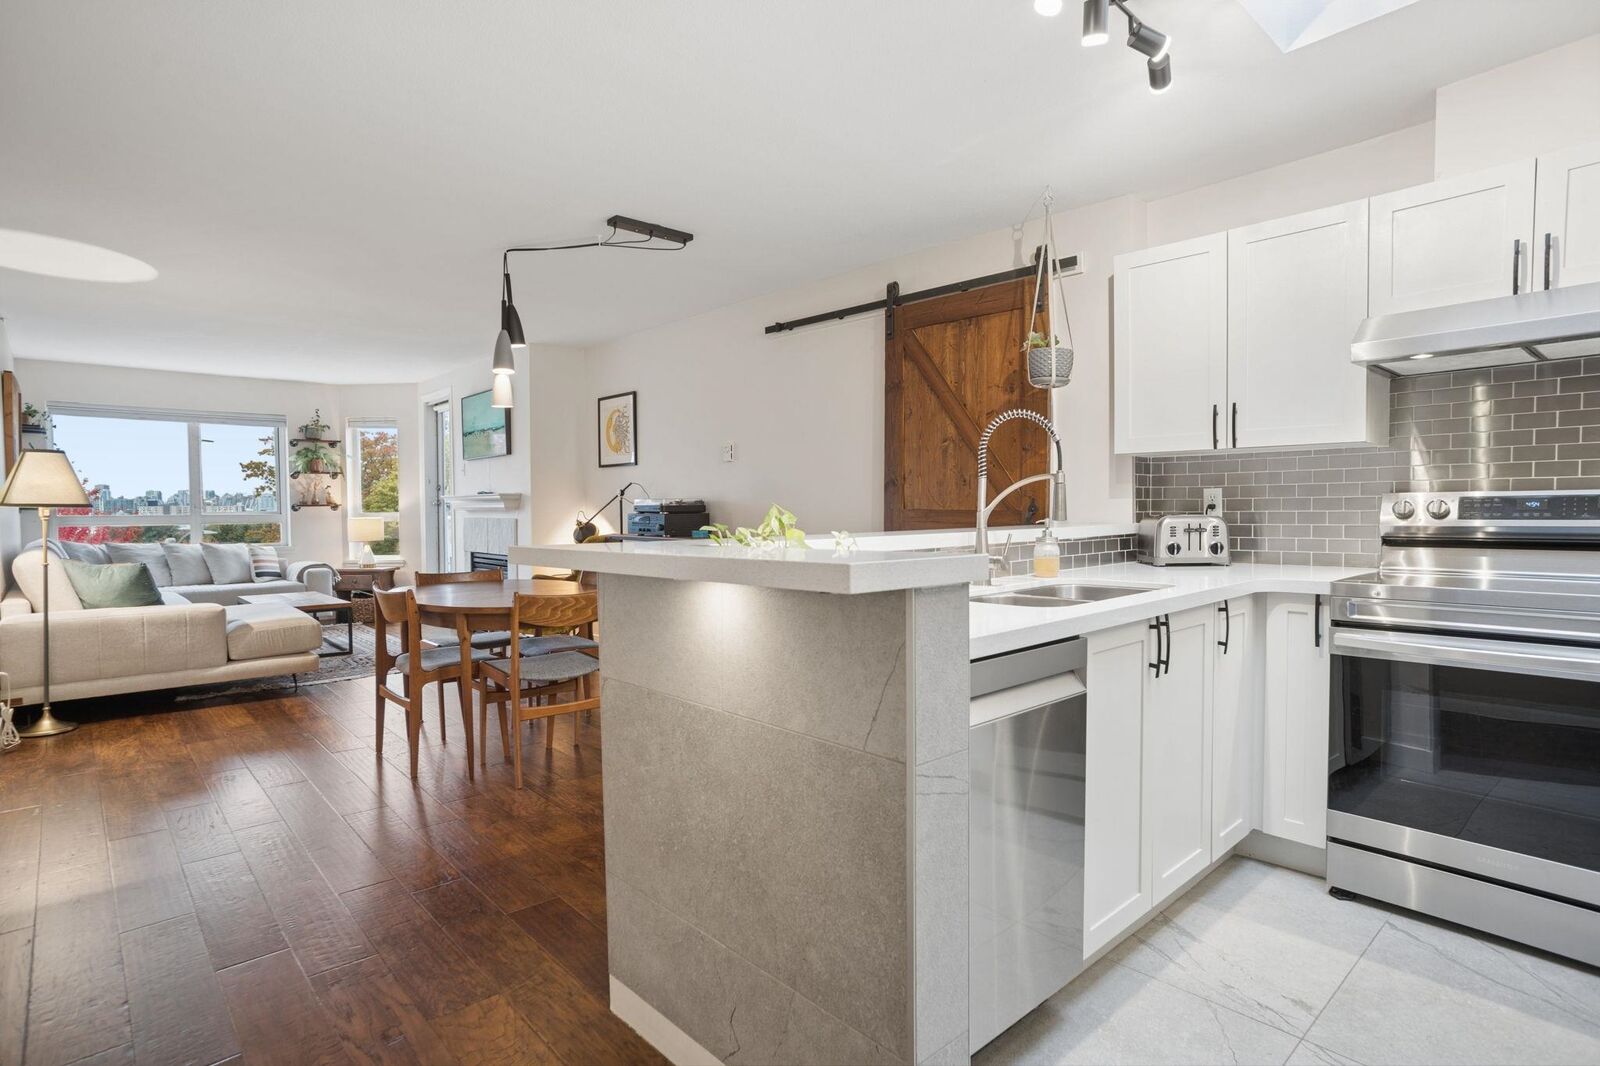
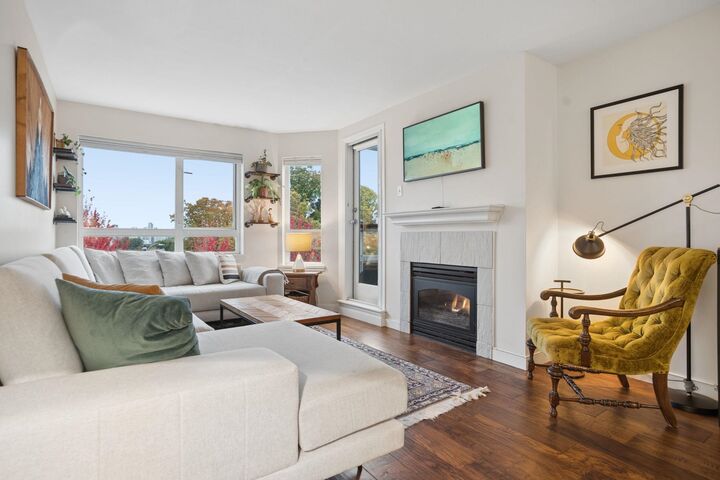
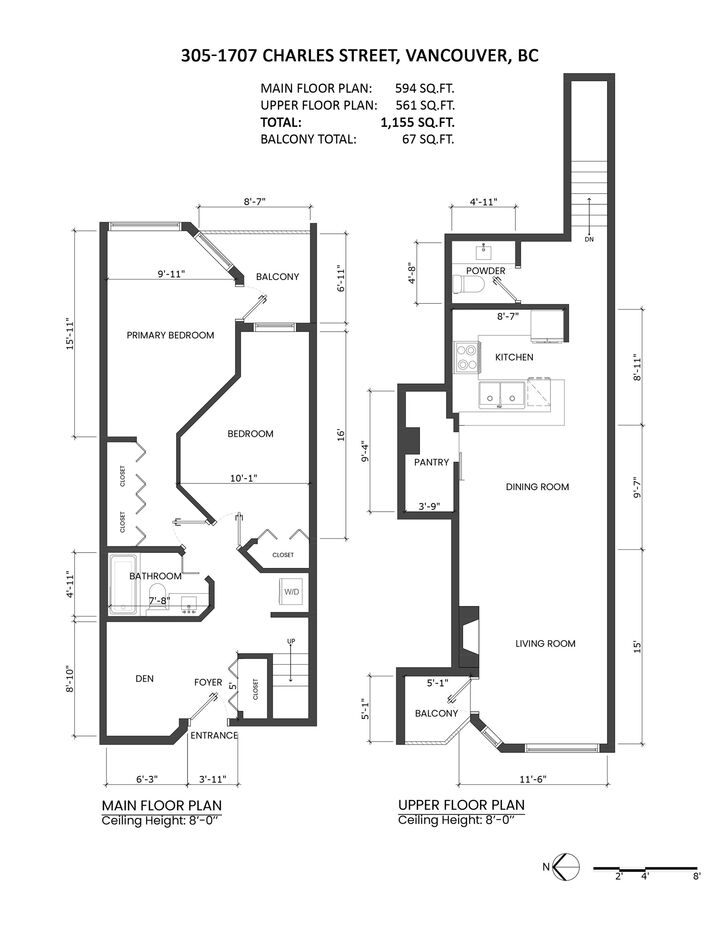
Commercial Drive at City Lights, a thoughtfully updated 2 bed & den 1155 sq ft home & well-maintained building. Open kitchen, dining, & living layout flows to a deck with city, mountain, & water views. Ren’d in 2022, the kitchen features large format tile floors, a tiled island wall, quartz counters, pantry, & newer fridge, stove, & dishwasher. Both bathrooms renovated in 2022 with marble hex floors, quartz counters, main with soaker tub, & a glass-door shower. Engineered hardwood, new lighting, & an opening skylight for air circulation, new washer/dryer (2020). Building upgrades include a full re-pipe, refreshed hallways & lighting (2022), rooftop & rear gardens with rear membrane work (2023), plus EV-ready parkade stalls (2026). Rooftop common patio with bbq to enjoy Just move in!
MLS®:
R3171159
R3171159
Les impôts
$3,286(2027)
$3,286(2027)
Catégorie
Single-Family Home
Single-Family Home
Année de Construction
1996
1996
Ville
Metro Vancouver
Metro Vancouver
Communauté
City Lights
City Lights
Listed By
Cathie Cline, Dexter Realty
Source
VANCOUVER - IDX
Dernière vérification Oct 1 2026 à 10:35 PM GMT+0000
VANCOUVER - IDX
Dernière vérification Oct 1 2026 à 10:35 PM GMT+0000
Détails sur les salles de bains
- Salle de bains: 1
- Salle d’eau: 1
Caractéristiques Intérieures
- Dishwasher
- Refrigerator
- Stove
- Elevator
- Laundry: In Unit
- Washer/Dryer
Quartier
- City Lights
Informations sur le lot
- Central Location
Caractéristiques de la propriété
- Cheminée: 1
- Cheminée: Gas
- Foundation: Concrete Perimeter
Chauffage et refroidissement
- Baseboard
- Electric
- Natural Gas
Informations sur le condo
- Frais: $569
Planchers
- Hardwood
- Tile
Caractéristiques extérieures
- Toit: Torch-on
Informations sur les services publics
- Utilities: Electricity Connected, Water Connected, Natural Gas Connected
- Sewer: Public Sewer, Sanitary Sewer, Storm Sewer
Garage
- Garage
Stationnement
- Garage Under Building
- Total: 1
- Lane Access
Étages
- 2
Surface Habitable
- 1,155 pi. ca.
Lieu
Disclaimer: Copyright 2026 Real Estate Board of Greater Vancouver IDX. All rights reserved. This information is deemed reliable, but not guaranteed. The information being provided is for consumers’ personal, non-commercial use and may not be used for any purpose other than to identify prospective properties consumers may be interested in purchasing. Data last updated 10/1/26 15:35

