

Inscription par: VANCOUVER - IDX / Listed By: Oakwyn Realty Ltd.
1777 W 7th Avenue 131 Vancouver, BC V6J 0E5
En vigueur
719 000 $ (CAD)
HORAIRES DES PORTES OUVERTES
-
OUVERTESSam, Juil 253:00 pm - 5:00 pm
-
OUVERTESDim, Juil 263:00 pm - 5:00 pm
Description
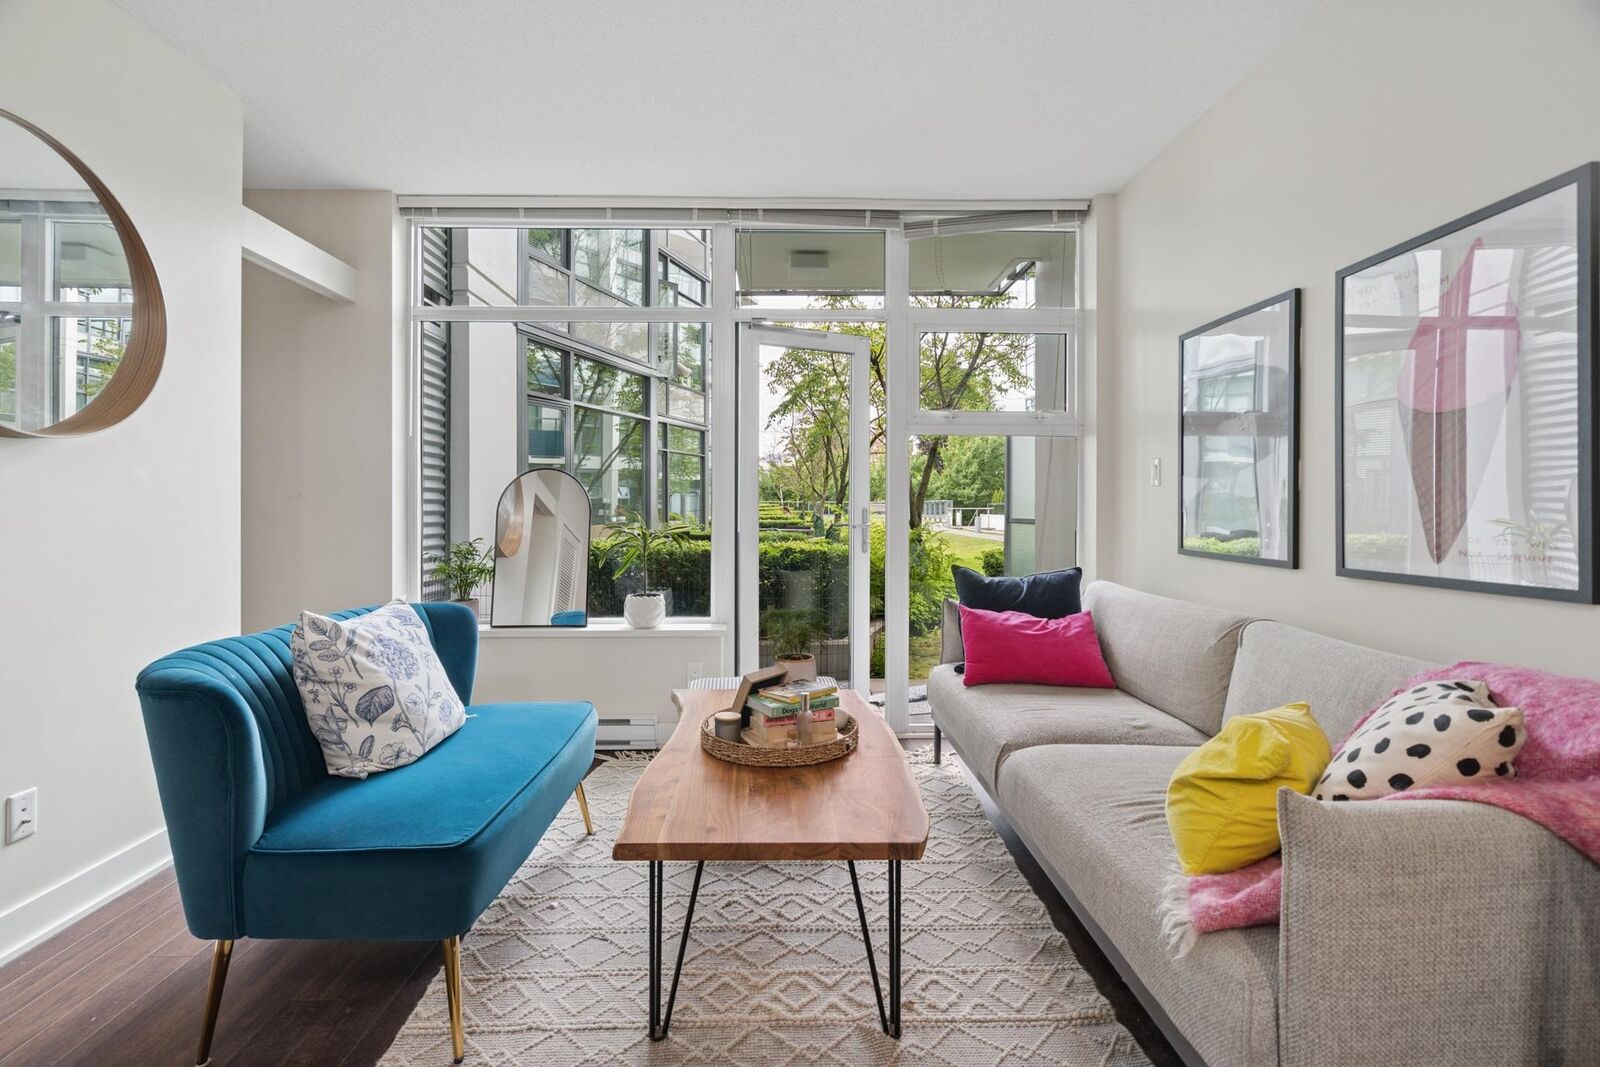
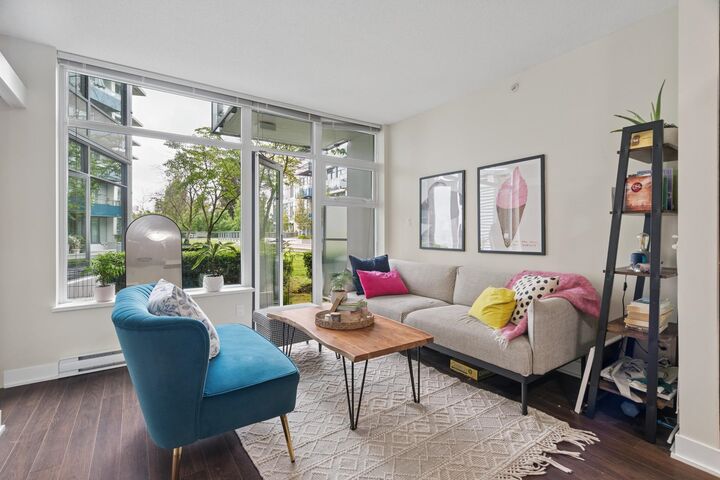
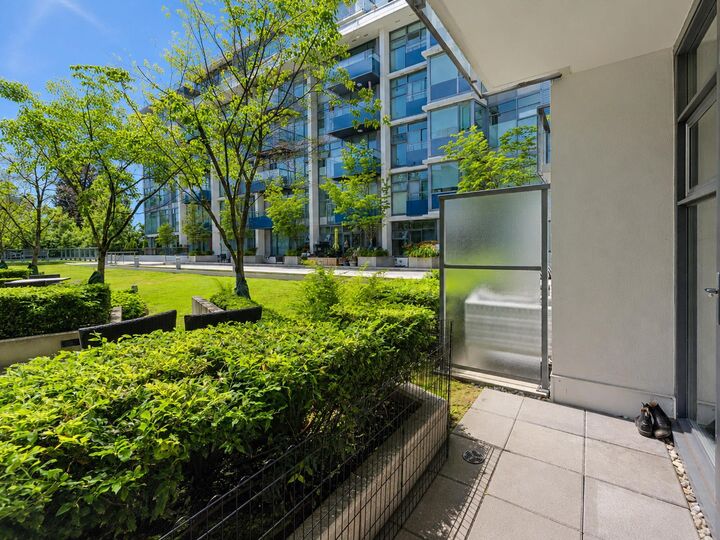
Quietly tucked away overlooking the courtyard, this home offers a rare sense of privacy at Kits360. Thoughtfully designed with an efficient floor plan, it features a spacious kitchen with premium Miele stove & gas cooktop, generous cabinetry & room for a full sized dining table. The bright living area opens directly onto your private patio with easy courtyard access, ideal for pet owners. A large den is perfect for a home office or extra storage, while the generous bedroom fits a king sized bed & features two oversized closets. Residents enjoy a fitness centre, theatre room, lounge, rooftop terrace with BBQs, children's play area & garden with panoramic city, ocean and mountain views, moments from the Seawall, Granville Island, cafés, restaurants and transit.
MLS®:
R3148482
R3148482
Les impôts
$2,323(2025)
$2,323(2025)
Catégorie
Single-Family Home
Single-Family Home
Année de Construction
2013
2013
Style
Ground Level Unit
Ground Level Unit
Ville
Metro Vancouver
Metro Vancouver
Communauté
Kits360
Kits360
Listed By
Jamie Ha Prec*, Oakwyn Realty Ltd.
Source
VANCOUVER - IDX
Dernière vérification Juil 21 2026 à 10:22 PM GMT+0000
VANCOUVER - IDX
Dernière vérification Juil 21 2026 à 10:22 PM GMT+0000
Détails sur les salles de bains
- Salle de bains: 1
Caractéristiques Intérieures
- Elevator
- Laundry: In Unit
Quartier
- Kits360
Informations sur le lot
- Central Location
- Marina Nearby
- Recreation Nearby
- Near Golf Course
- Wooded
Caractéristiques de la propriété
- Foundation: Concrete Perimeter
Chauffage et refroidissement
- Baseboard
Informations sur le condo
- Frais: $408
Planchers
- Laminate
- Tile
Caractéristiques extérieures
- Toit: Concrete
Informations sur les services publics
- Utilities: Electricity Connected, Water Connected, Community, Natural Gas Connected
- Sewer: Public Sewer, Sanitary Sewer, Storm Sewer
Garage
- Garage
Stationnement
- Underground
- Total: 1
- Guest
Étages
- 1
Surface Habitable
- 556 pi. ca.
Lieu
Disclaimer: Copyright 2026 Real Estate Board of Greater Vancouver IDX. All rights reserved. This information is deemed reliable, but not guaranteed. The information being provided is for consumers’ personal, non-commercial use and may not be used for any purpose other than to identify prospective properties consumers may be interested in purchasing. Data last updated 7/21/26 15:22

