

Inscription par: VANCOUVER - IDX / Listed By: Oakwyn Realty Ltd.
1788 Columbia Street 706 Vancouver, BC V5Y 0L7
En vigueur (1 Jours)
688 000 $ (CAD)
HORAIRES DES PORTES OUVERTES
-
OUVERTESSam, Août 12:00 pm - 4:00 pm
-
OUVERTESDim, Août 22:00 pm - 4:00 pm
Description
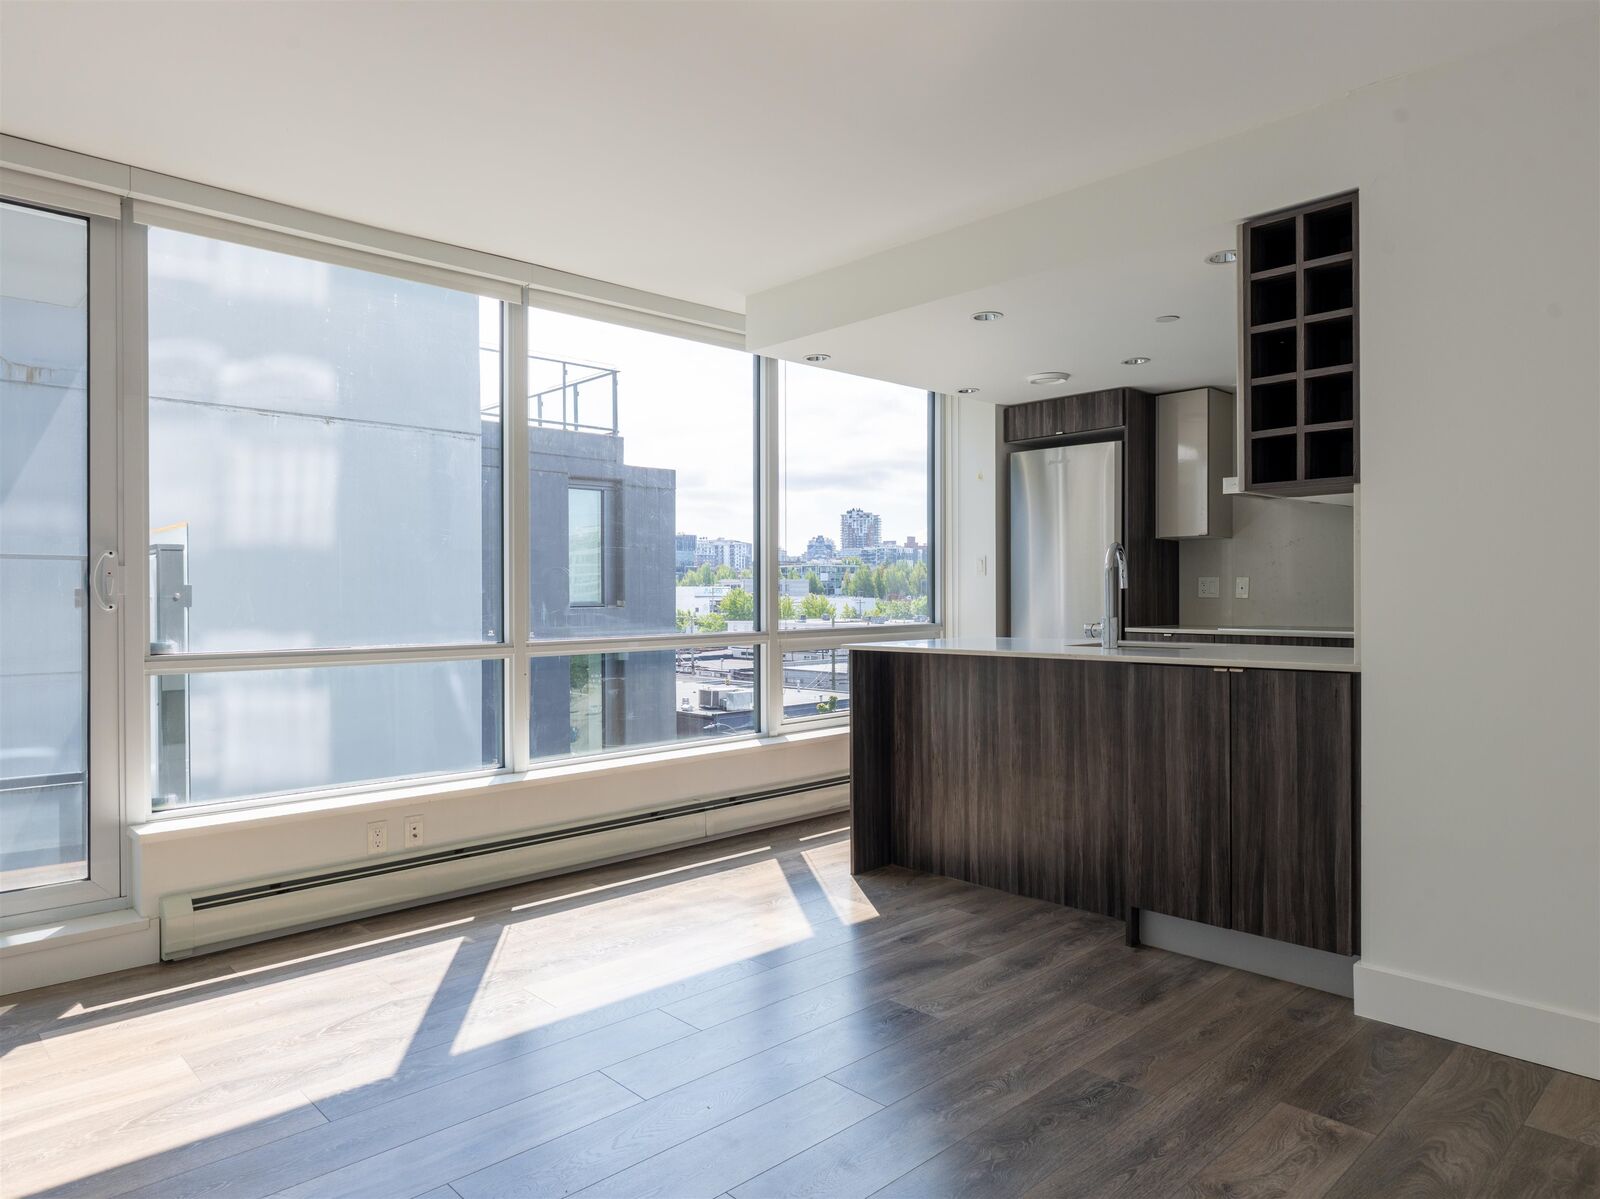
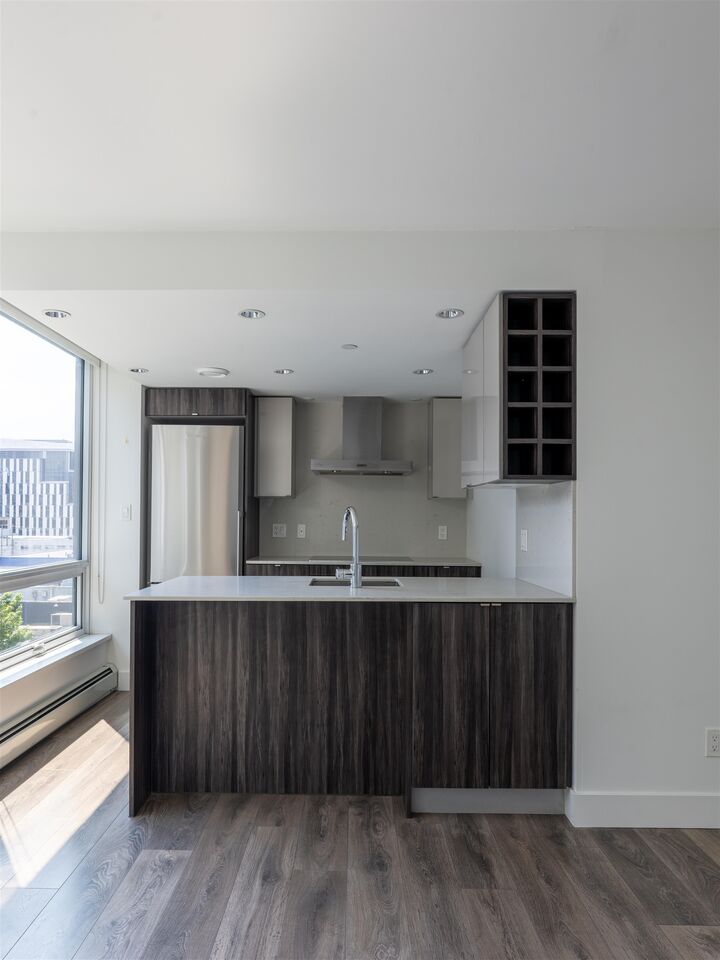
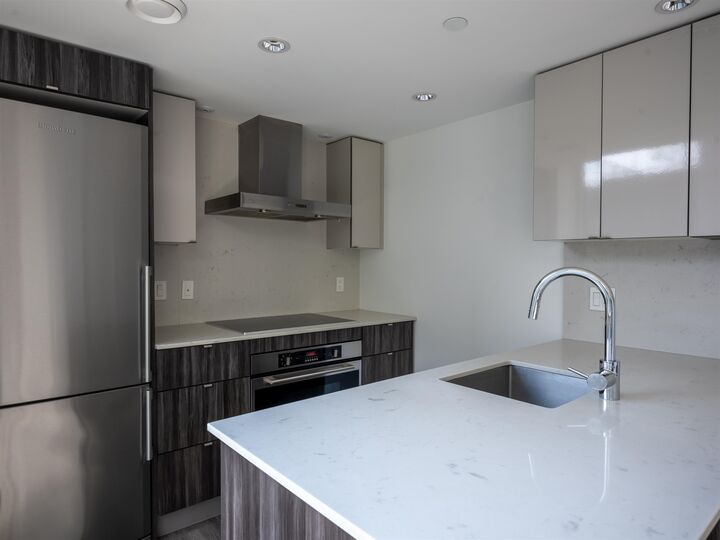
First time on the market! This well-maintained 1 bed + den at Epic at West in Olympic Village offers nearly 600 sq. ft. of thoughtfully designed, east-facing living with a functional layout and a versatile den ideal for a home office. Enjoy morning sun and an unbeatable Olympic Village location with the seawall at your doorstep. Walk to Honolulu Coffee, Urban Fare, Big Way Hot Pot, Body Energy Club, Craft Beer Market, and both Olympic Village and Main Street–Science World SkyTrain stations. Amenities include a fitness centre, rooftop terrace, clubhouse, dog wash, and concierge. Heat and hot water included. Concrete building with 1 parking stall and 1 storage locker. Move-in ready—book your showing today!
MLS®:
R3149998
R3149998
Les impôts
$2,173(2025)
$2,173(2025)
Catégorie
Single-Family Home
Single-Family Home
Année de Construction
2018
2018
Ville
Metro Vancouver
Metro Vancouver
Communauté
Epic at West
Epic at West
Listed By
Cara Wong Prec*, Oakwyn Realty Ltd.
Source
VANCOUVER - IDX
Dernière vérification Juil 28 2026 à 9:53 AM GMT+0000
VANCOUVER - IDX
Dernière vérification Juil 28 2026 à 9:53 AM GMT+0000
Détails sur les salles de bains
- Salle de bains: 1
Caractéristiques Intérieures
- Microwave
- Dishwasher
- Refrigerator
- Stove
- Elevator
- Laundry: In Unit
- Washer/Dryer
Quartier
- Epic At West
Informations sur le lot
- Central Location
Caractéristiques de la propriété
- Foundation: Concrete Perimeter
Chauffage et refroidissement
- Baseboard
- Hot Water
Informations sur le condo
- Frais: $435
Planchers
- Laminate
Caractéristiques extérieures
- Toit: Other
Informations sur les services publics
- Utilities: Electricity Connected, Water Connected, Community
- Sewer: Public Sewer, Sanitary Sewer
Garage
- Garage
Stationnement
- Garage Door Opener
- Total: 1
- Garage Single
- Lane Access
- Guest
Étages
- 1
Surface Habitable
- 597 pi. ca.
Lieu
Disclaimer: Copyright 2026 Real Estate Board of Greater Vancouver IDX. All rights reserved. This information is deemed reliable, but not guaranteed. The information being provided is for consumers’ personal, non-commercial use and may not be used for any purpose other than to identify prospective properties consumers may be interested in purchasing. Data last updated 7/28/26 02:53

