

Inscription par: VANCOUVER - IDX / Listed By: Macdonald Realty
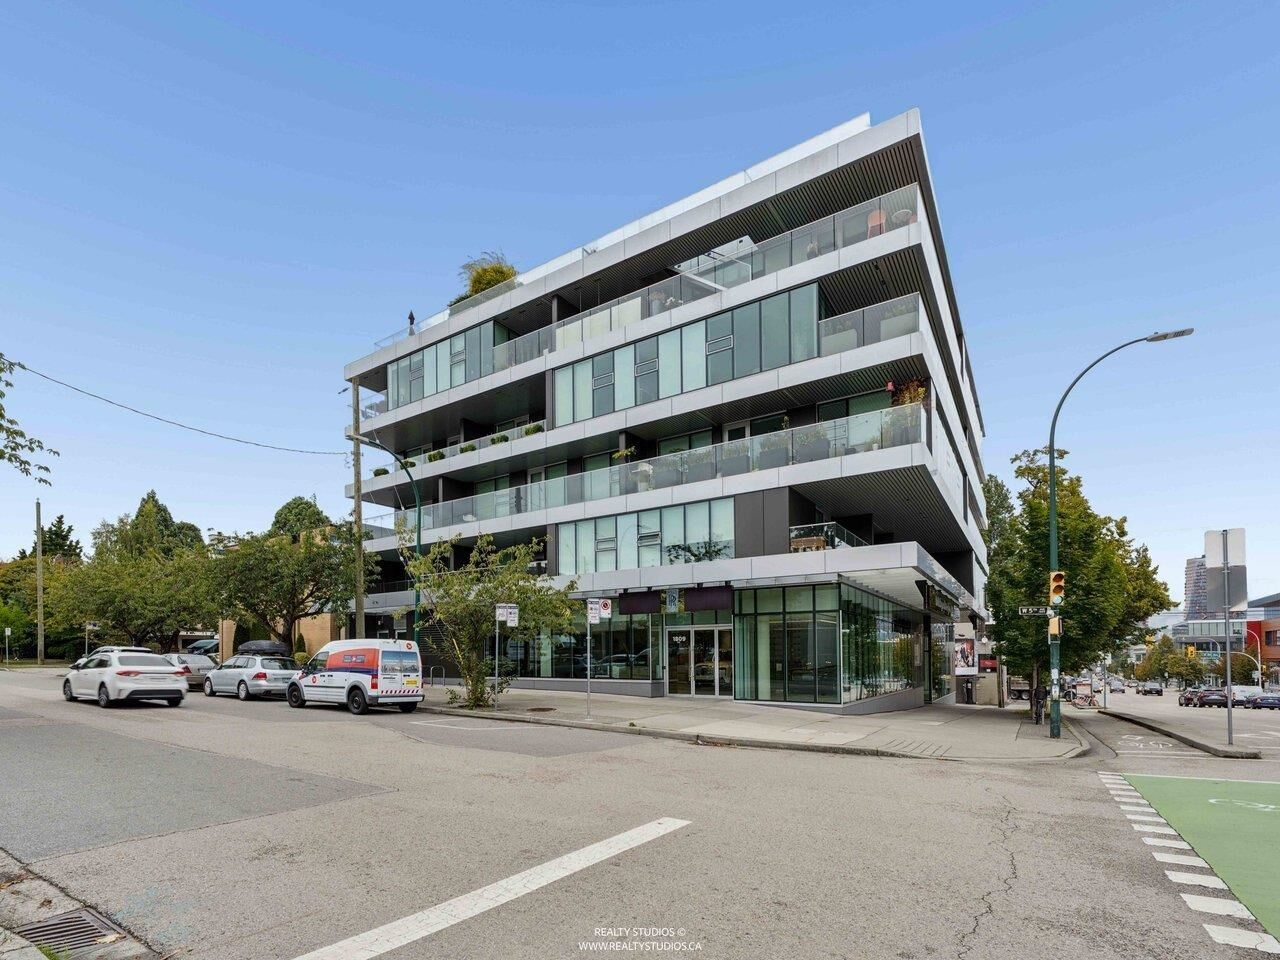
1819 W 5th Avenue 304 Vancouver, BC V6J 1P5
En vigueur (1 Jours)
638 748 $ (USD)
HORAIRES DES PORTES OUVERTES
-
OUVERTESSam, Sep 122:00 pm - 4:00 pm
Description
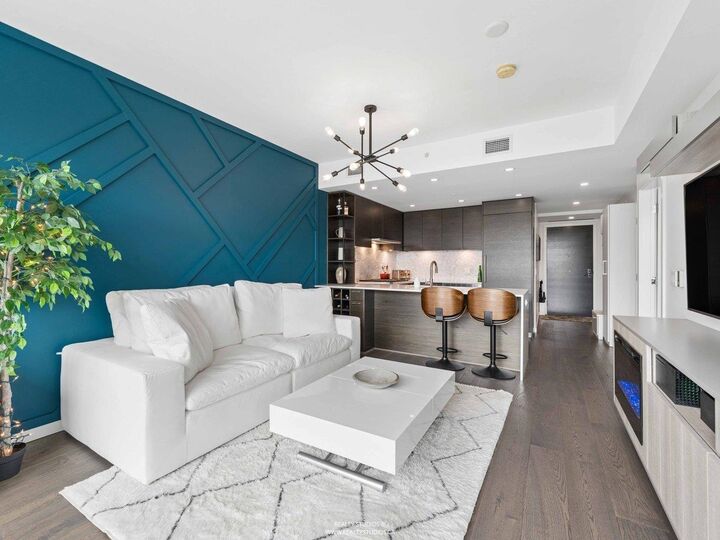
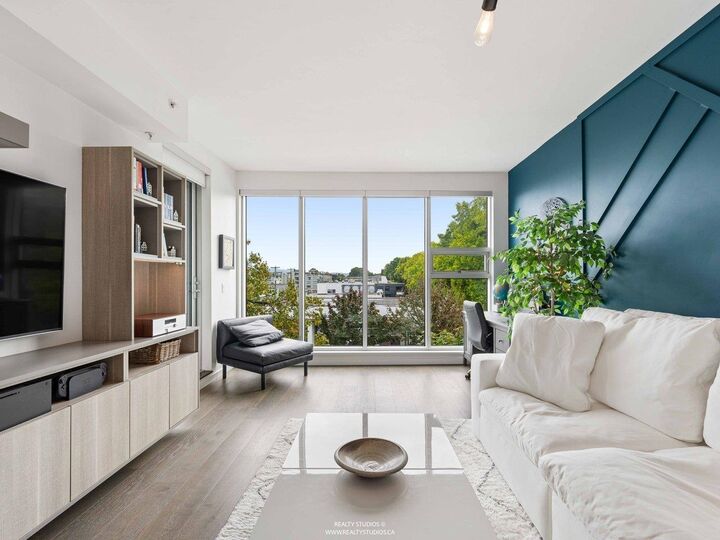
Welcome to WEST FIVE at 5th & Burrard, a boutique collection of 24 residences in the heart of Kitsilano. This stylish 1 Bed&den home, designed by award-winning Yamamoto Architecture, offers sophisticated living just minutes from Downtown. Featuring 9’ ceilings, engineered wide plank H/W flooring, floor-to-ceiling windows, and an open living/dining area filled with natural light. The custom designed California Closet built entertainment unit, murphy bed and the entry closet complete the space. The chef’s kitchen boasts Caesarstone countertops with marble backsplashes and a premium Fhiaba & Wolf stainless steel appliance package. Enjoy marble bathroom with heated floor and an energy-efficient heating/cooling system. EV parking stall and private locker included.
MLS®:
R3162087
R3162087
Les impôts
$3,017(2026)
$3,017(2026)
Catégorie
Single-Family Home
Single-Family Home
Année de Construction
2017
2017
Ville
Metro Vancouver
Metro Vancouver
Listed By
Jacqueline Tiong Prec*, Macdonald Realty
Source
VANCOUVER - IDX
Dernière vérification Sep 9 2026 à 11:33 PM GMT+0000
VANCOUVER - IDX
Dernière vérification Sep 9 2026 à 11:33 PM GMT+0000
Détails sur les salles de bains
- Salle de bains: 1
Caractéristiques Intérieures
- Microwave
- Dishwasher
- Refrigerator
- Stove
- Elevator
- Storage
- Laundry: In Unit
- Washer/Dryer
Informations sur le lot
- Central Location
Caractéristiques de la propriété
- Foundation: Concrete Perimeter
Chauffage et refroidissement
- Heat Pump
- Central Air
- Air Conditioning
Informations sur le condo
- Frais: $340
Caractéristiques extérieures
- Toit: Torch-on
- Toit: Other
Informations sur les services publics
- Utilities: Electricity Connected, Water Connected, Natural Gas Connected
- Sewer: Public Sewer, Sanitary Sewer
Garage
- Garage
Stationnement
- Garage Under Building
- Total: 1
Étages
- 1
Surface Habitable
- 663 pi. ca.
Lieu
Disclaimer: Copyright 2026 Real Estate Board of Greater Vancouver IDX. All rights reserved. This information is deemed reliable, but not guaranteed. The information being provided is for consumers’ personal, non-commercial use and may not be used for any purpose other than to identify prospective properties consumers may be interested in purchasing. Data last updated 9/9/26 16:33

