

Inscription par: VANCOUVER - IDX / Listed By: Real Broker
183 Keefer Place 603 Vancouver, BC V6B 6B9
En vigueur (1 Jours)
549 642 $ (USD)
HORAIRES DES PORTES OUVERTES
-
OUVERTESSam, Oct 312 noon - 2:00 pm
-
OUVERTESDim, Oct 412 noon - 2:00 pm
Description
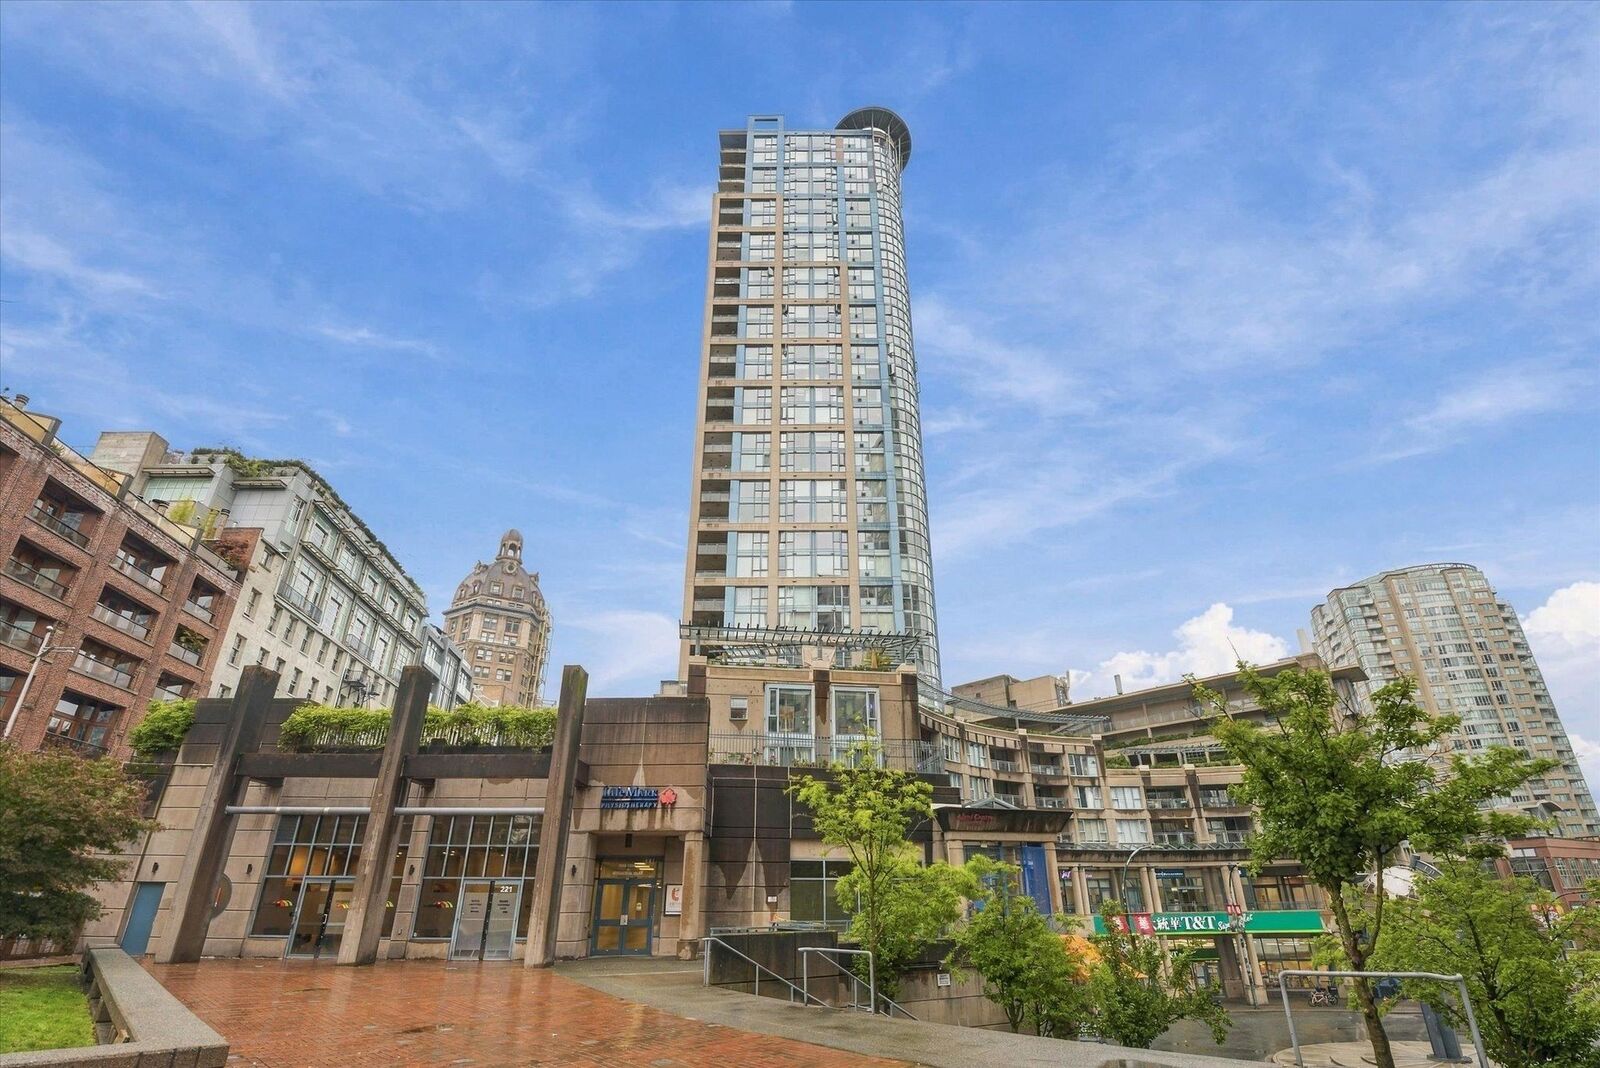
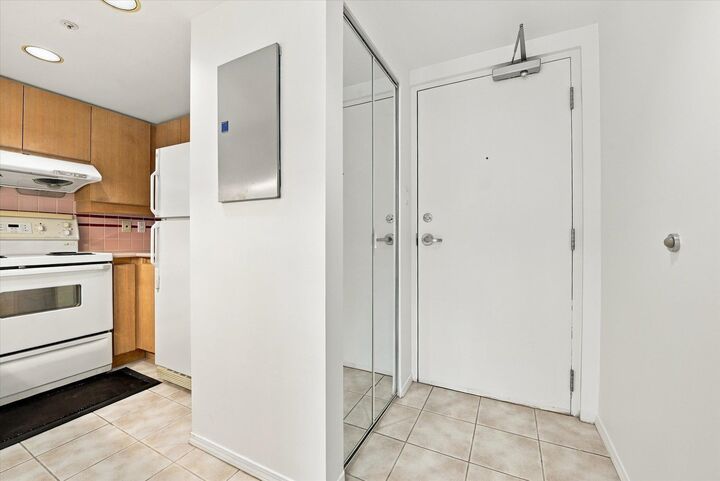
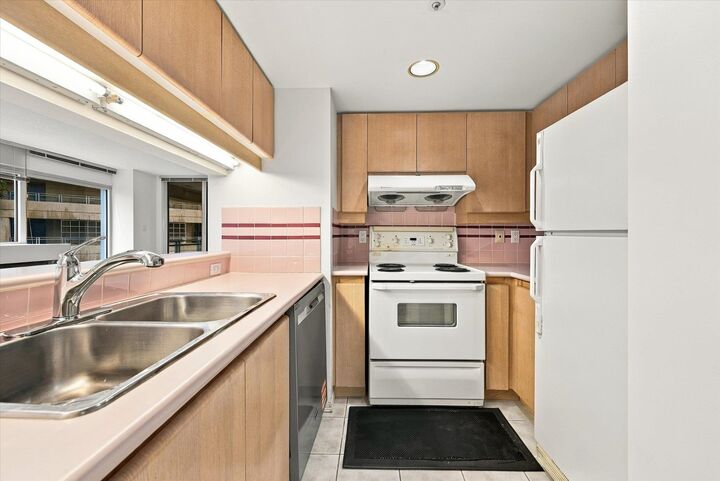
This bright and spacious 2bed + den, 2 bath home offers an excellent opportunity to own in one of Downtown Vancouver’s most convenient locations. Open living and dining area with fireplace, functional kitchen, and a spacious den with endless possibilities. The well-maintained concrete building features resort-style amenities including an indoor pool, hot tub, sauna/steam room, fitness centre, landscaped gardens, secured bike storage, underground parking and 24-hour security. Ideally located steps from T&T, Costco, restaurants, cafes, parks, Rogers Arena and SkyTrain, with easy access to Gastown, Chinatown and the best of downtown. The suite offers a functional layout with generous living space, private outdoor space and plenty of natural light. Open House Oct 3/4 Sat/Sun 12-2PM
MLS®:
R3170277
R3170277
Les impôts
$2,604(2026)
$2,604(2026)
Catégorie
Single-Family Home
Single-Family Home
Année de Construction
1995
1995
Ville
Metro Vancouver
Metro Vancouver
Listed By
Roland Kym Prec*, Real Broker
Source
VANCOUVER - IDX
Dernière vérification Sep 29 2026 à 10:42 AM GMT+0000
VANCOUVER - IDX
Dernière vérification Sep 29 2026 à 10:42 AM GMT+0000
Détails sur les salles de bains
- Salles de bains: 2
Caractéristiques Intérieures
- Dishwasher
- Refrigerator
- Stove
- Elevator
- Storage
- Laundry: In Unit
- Washer/Dryer
Informations sur le lot
- Central Location
- Recreation Nearby
Caractéristiques de la propriété
- Cheminée: 1
- Cheminée: Gas
- Foundation: Concrete Perimeter
Chauffage et refroidissement
- Baseboard
Informations sur le pool
- Indoor
Informations sur le condo
- Frais: $519
Planchers
- Carpet
- Tile
Caractéristiques extérieures
- Toit: Other
Informations sur les services publics
- Utilities: Electricity Connected, Water Connected, Community, Natural Gas Connected
- Sewer: Sanitary Sewer
Garage
- Garage
Stationnement
- Total: 2
- Underground
Étages
- 1
Surface Habitable
- 978 pi. ca.
Lieu
Disclaimer: Copyright 2026 Real Estate Board of Greater Vancouver IDX. All rights reserved. This information is deemed reliable, but not guaranteed. The information being provided is for consumers’ personal, non-commercial use and may not be used for any purpose other than to identify prospective properties consumers may be interested in purchasing. Data last updated 9/29/26 03:42

