

Inscription par: VANCOUVER - IDX / Listed By: Re/Max Crest Realty
1859 Spyglass Place 306 Vancouver, BC V5Z 4K6
En vigueur (0 Jours)
489 579 $ (USD)
HORAIRES DES PORTES OUVERTES
-
OUVERTESSam, Oct 172:00 pm - 4:00 pm
Description
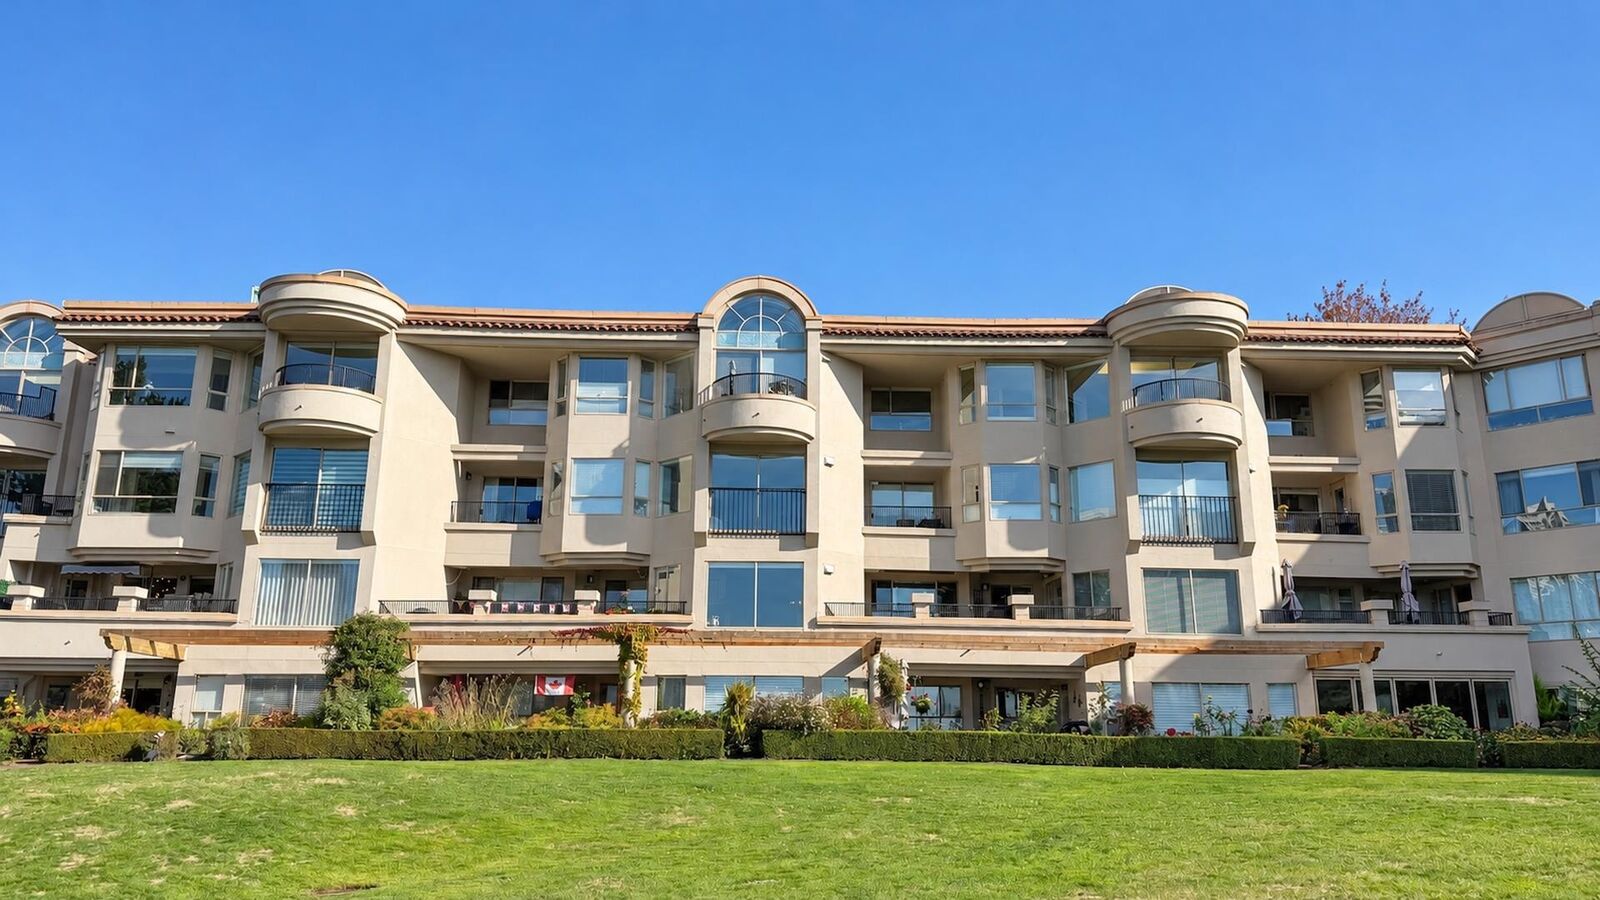
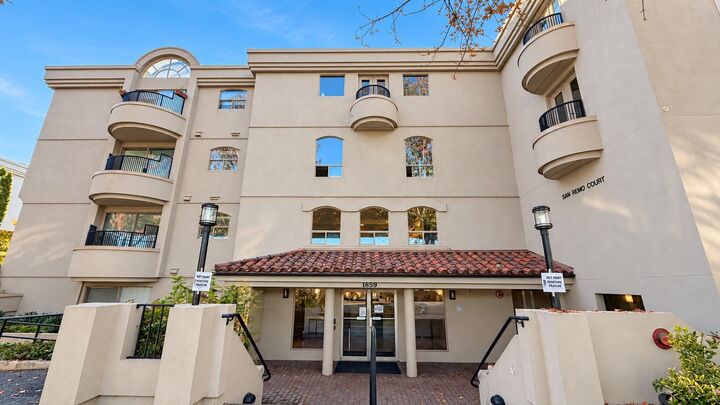
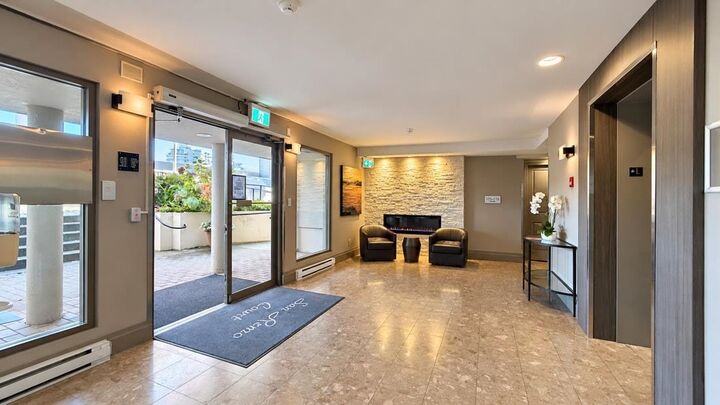
Welcome to San Remo Court in the heart of False Creek! This bright & spacious 755 sq.ft. 1 BED + generous solarium, 1 Bath Corner home is tucked away on the quiet side of the building. Enjoy South facing living room, an East facing balcony. Lots of windows and natural light. Freshly updated with brand new laminate flooring, fresh paint, new fridge & stove. The functional layout features a cozy gas fireplace and a versatile solarium, perfect for a home office or reading nook. Includes 1 Parking + 1 storage locker. Enjoy a great selection of amenities include indoor pool, hot tub, sauna, gym, & table tennis. Steps to the Seawall, False Creek waterfront, parks & Aquabus, with Olympic Village, Granville Island, Canada Line, cafes, restaurants & shopping nearby. Pet friendly. Open: Sat 2-4pm
MLS®:
R3175655
R3175655
Les impôts
$2,220(2026)
$2,220(2026)
Catégorie
Single-Family Home
Single-Family Home
Année de Construction
1990
1990
Ville
Metro Vancouver
Metro Vancouver
Communauté
San Remo Court
San Remo Court
Listed By
Jan Chan, Re/Max Crest Realty
Source
VANCOUVER - IDX
Dernière vérification Oct 16 2026 à 12:58 AM GMT+0000
VANCOUVER - IDX
Dernière vérification Oct 16 2026 à 12:58 AM GMT+0000
Détails sur les salles de bains
- Salle de bains: 1
Caractéristiques Intérieures
- Microwave
- Dishwasher
- Refrigerator
- Stove
- Elevator
- Washer/Dryer
- Windows: Window Coverings
Quartier
- San Remo Court
Informations sur le lot
- Central Location
- Marina Nearby
- Recreation Nearby
- Near Golf Course
- Wooded
Caractéristiques de la propriété
- Cheminée: 1
- Cheminée: Gas
- Foundation: Concrete Perimeter
Chauffage et refroidissement
- Baseboard
- Natural Gas
Informations sur le pool
- Indoor
Informations sur le condo
- Frais: $372
Planchers
- Laminate
Caractéristiques extérieures
- Toit: Other
Informations sur les services publics
- Utilities: Electricity Connected, Water Connected, Natural Gas Connected
- Sewer: Public Sewer, Sanitary Sewer
Garage
- Garage
Stationnement
- Front Access
- Garage Door Opener
- Underground
- Total: 1
- Concrete
Étages
- 1
Surface Habitable
- 755 pi. ca.
Lieu
Disclaimer: Copyright 2026 Real Estate Board of Greater Vancouver IDX. All rights reserved. This information is deemed reliable, but not guaranteed. The information being provided is for consumers’ personal, non-commercial use and may not be used for any purpose other than to identify prospective properties consumers may be interested in purchasing. Data last updated 10/15/26 17:58

