

Inscription par: VANCOUVER - IDX / Listed By: Macdonald Realty
1859 Spyglass Place 310 Vancouver, BC V5Z 4K6
En vigueur
780 697 $ (USD)
HORAIRES DES PORTES OUVERTES
-
OUVERTESSam, Juil 2512 noon - 1:30 pm
-
OUVERTESDim, Juil 262:00 pm - 4:00 pm
Description
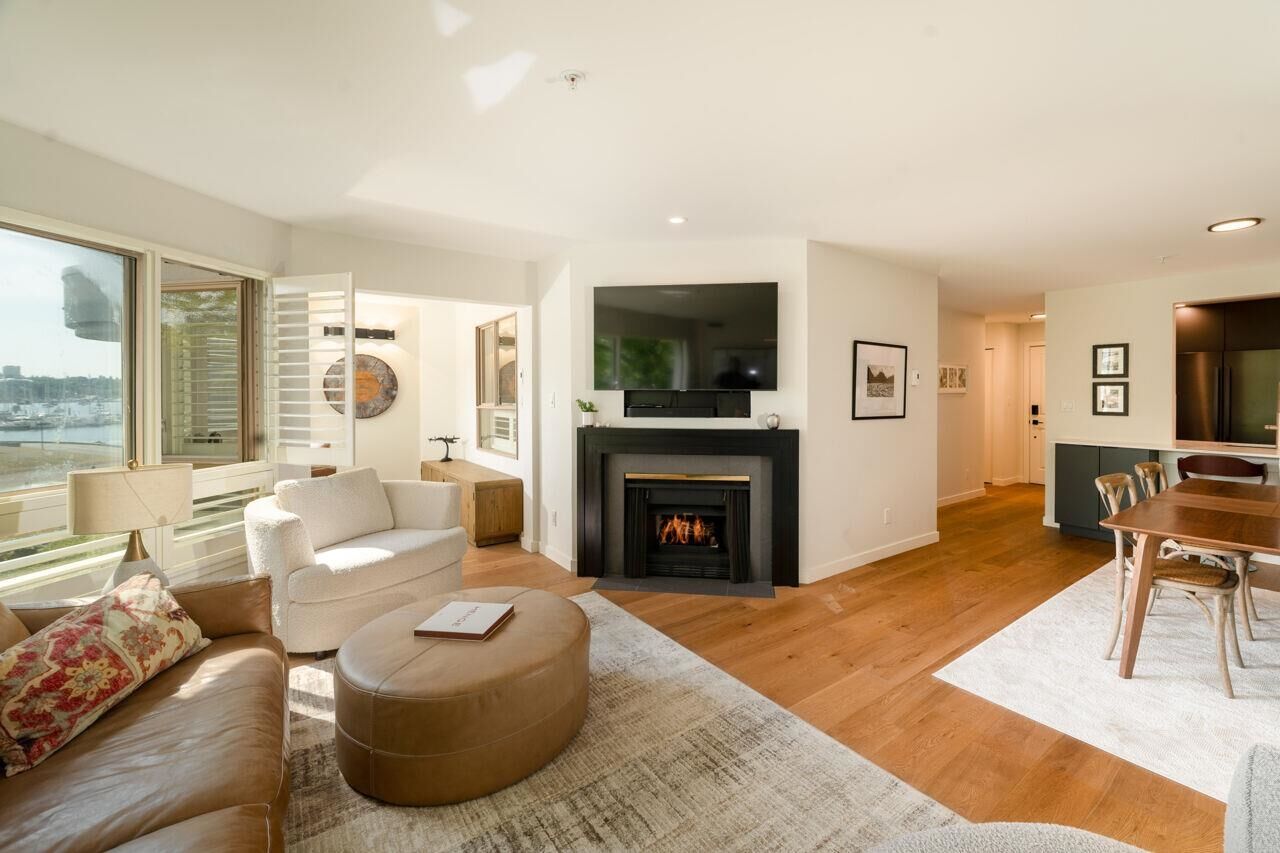
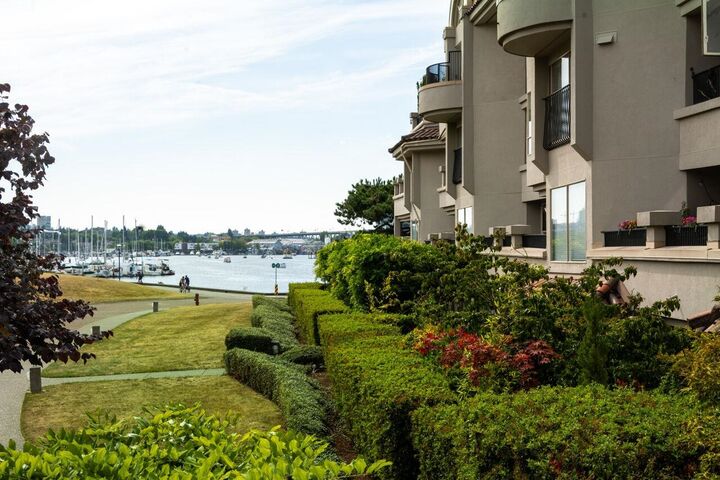
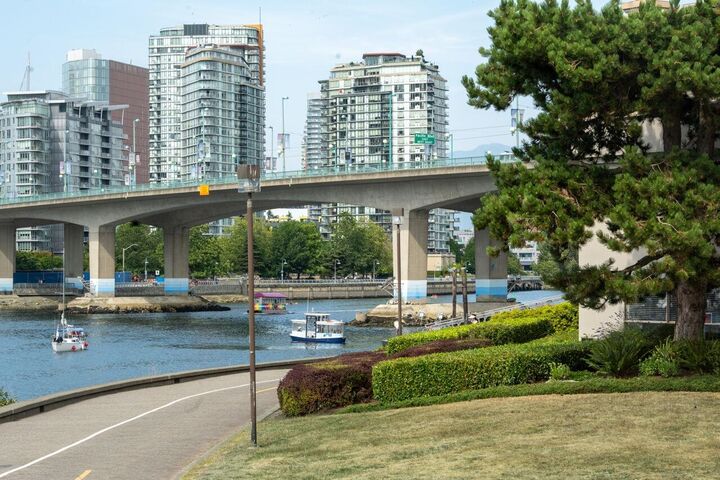
Embrace a true waterfront lifestyle in this spacious, light-filled and FULLY RENOVATED (2021), 2-bedroom + sunny den, 2-bath home overlooking expansive gardens and False Creek - a haven for walkers, cyclists and kayakers. Large-scale rooms are beautifully appointed with new wide-plank HW floors, California shutters, new lighting, gas FP, king-size primary suite with ample closet space and balcony. Gorgeous new kitchen with sleek cabinets, quartz counters and striking Bosch Black Stainless appliances. Resort-style amenities: indoor pool, hot tub, sauna, gym and party room. Set on the Seawall just steps to False Creek Ferries and the Canada Line, and a short stroll to Whole Foods, shops and restaurants. 1 parking, locker, 2 pets welcome. Open Houses Sat Jul 25, 12-1:30 & Sun Jul 26, 2-4.
MLS®:
R3149639
R3149639
Les impôts
$3,271
$3,271
Catégorie
Single-Family Home
Single-Family Home
Année de Construction
1989
1989
Ville
Metro Vancouver
Metro Vancouver
Communauté
Regatta - San Remo
Regatta - San Remo
Listed By
Lynn Johnson, Macdonald Realty
Source
VANCOUVER - IDX
Dernière vérification Juil 24 2026 à 11:30 PM GMT+0000
VANCOUVER - IDX
Dernière vérification Juil 24 2026 à 11:30 PM GMT+0000
Détails sur les salles de bains
- Salles de bains: 2
Caractéristiques Intérieures
- Dishwasher
- Refrigerator
- Stove
- Laundry: In Unit
- Washer/Dryer
- Disposal
Quartier
- Regatta - San Remo
Caractéristiques de la propriété
- Cheminée: 1
- Cheminée: Gas
- Foundation: Concrete Perimeter
Chauffage et refroidissement
- Electric
Informations sur le pool
- Indoor
Informations sur le condo
- Frais: $630
Planchers
- Hardwood
Informations sur les services publics
- Utilities: Electricity Connected, Water Connected, Natural Gas Connected
- Sewer: Public Sewer, Sanitary Sewer, Storm Sewer
Garage
- Garage
Stationnement
- Garage Under Building
- Total: 1
Étages
- 1
Surface Habitable
- 1,080 pi. ca.
Lieu
Disclaimer: Copyright 2026 Real Estate Board of Greater Vancouver IDX. All rights reserved. This information is deemed reliable, but not guaranteed. The information being provided is for consumers’ personal, non-commercial use and may not be used for any purpose other than to identify prospective properties consumers may be interested in purchasing. Data last updated 7/24/26 16:30

